This inviting home in **Wildhorse Creek** offers a spacious, open layout designed for comfortable everyday living and entertaining. **18-inch tile flooring throughout** provides a clean, cohesive look while making upkeep a breeze. The open-concept living area features a **spacious family room with a cozy fireplace** and flows easily into the kitchen and dining spaces. The kitchen offers plenty of workspace along with a **breakfast bar**, while both a casual **breakfast area and formal dining space** give you flexibility for everything from morning coffee to holiday gatherings. The generously sized primary suite provides a relaxing retreat with a **walk-in closet and private bath featuring a garden tub and separate shower**. Neutral finishes and abundant natural light throughout the home make it easy to add your own personal style. Outside, enjoy a **covered front porch shaded by a beautiful mature tree** and a manicured, fenced backyard with plenty of room to relax, play, or entertain. Located near the **Wildhorse Creek community park**, this home combines neighborhood living with everyday convenience. You'll have easy access to major thoroughfares along with the growing selection of **shopping, dining, and services in Manor**. A great combination of space, location, and low-maintenance living—ready for you to make it home!
Active
$275,000
11407 Murchison St, Manor, TX 78653
3beds
1,613sqft
Single Family Residence
Built in 2004
6,011 Square Feet Lot
$-- Zestimate®
$170/sqft
$15/mo HOA
What's special
Formal dining spaceNeutral finishesWalk-in closetBreakfast barGenerously sized primary suiteSpacious open layout
- 41 days
- 124
- 27
Zillow last checked:
Listing updated:
Listed by:
Charitty Alexander (512) 762-3576,
One Stop Leasing & Prop Mgmt (512) 762-3576
Source: Unlock MLS,MLS#: 5884172
Facts & features
Interior
Bedrooms & bathrooms
- Bedrooms: 3
- Bathrooms: 2
- Full bathrooms: 2
- Main level bedrooms: 3
Heating
- Central, Electric
Cooling
- Central Air
Appliances
- Included: Dishwasher, Disposal, Microwave, Electric Range, Free-Standing Range
Features
- Breakfast Bar, Vaulted Ceiling(s), Multiple Dining Areas, Primary Bedroom on Main, Walk-In Closet(s)
- Flooring: Tile
- Windows: Blinds
- Number of fireplaces: 1
- Fireplace features: Living Room
Interior area
- Total interior livable area: 1,613 sqft
Video & virtual tour
Property
Parking
- Total spaces: 2
- Parking features: Assigned, Attached, Door-Single, Garage Door Opener
- Attached garage spaces: 2
Accessibility
- Accessibility features: None
Features
- Levels: One
- Stories: 1
- Patio & porch: Porch
- Exterior features: None
- Pool features: None
- Spa features: None
- Fencing: Fenced, Privacy, Wood
- View description: None
- Waterfront features: None
Lot
- Size: 6,011 Square Feet
- Features: Curbs, Interior Lot, Public Maintained Road
Details
- Additional structures: None
- Parcel number: 02315905030000
- Special conditions: Standard
Construction
Type & style
- Home type: SingleFamily
- Property subtype: Single Family Residence
Materials
- Foundation: Slab
- Roof: Composition
Condition
- Resale
- New construction: No
- Year built: 2004
Utilities & green energy
- Sewer: Public Sewer
- Water: Public
- Utilities for property: Electricity Available
Community & HOA
Community
- Features: Curbs, Playground, Underground Utilities
- Subdivision: Wildhorse Creek Sec 01
HOA
- Has HOA: Yes
- Services included: Common Area Maintenance
- HOA fee: $45 quarterly
- HOA name: Wildhorse Creek HOA
Location
- Region: Manor
Financial & listing details
- Price per square foot: $170/sqft
- Tax assessed value: $266,464
- Annual tax amount: $7,110
- Date on market: 8/24/2026
- Listing terms: Cash,Conventional,FHA,FMHA (Fannie Mae),USDA Loan,VA Loan
- Electric utility on property: Yes
Estimated market value
Not available
Estimated sales range
Not available
Not available
Price history
| Date | Event | Price |
|---|---|---|
| 8/24/2026 | Listed for sale | $275,000+216.5%$170/sqft |
Source:  Unlock MLS #5884172 Report a problem Unlock MLS #5884172 Report a problem | ||
| 6/12/2018 | Listing removed | $1,425$1/sqft |
Source: One Stop Leasing & Property Management, LLC Report a problem | ||
| 4/30/2018 | Listed for rent | $1,425+1.8%$1/sqft |
Source: One Stop Leasing & Property Management, LLC Report a problem | ||
| 5/8/2017 | Listing removed | $1,400$1/sqft |
Source: One Stop Leasing & Property Management, LLC Report a problem | ||
| 4/12/2017 | Listed for rent | $1,400$1/sqft |
Source: One Stop Leasing & Property Management, LLC Report a problem | ||
| 10/8/2009 | Sold | -- |
Source: Public Record Report a problem | ||
| 9/26/2009 | Listed for sale | $86,900$54/sqft |
Source: foreclosure.com Report a problem | ||
Public tax history
| Year | Property taxes | Tax assessment |
|---|---|---|
| 2025 | $7,014 -6% | $266,464 -7.6% |
| 2024 | $7,465 -3.8% | $288,337 -12% |
| 2023 | $7,756 -20.8% | $327,660 -11.5% |
| 2022 | $9,793 | $370,311 +68.9% |
| 2021 | -- | $219,300 +16.5% |
| 2020 | $5,550 -0.6% | $188,200 -1.3% |
| 2019 | $5,582 +19.2% | $190,601 +7.2% |
| 2018 | $4,683 | $177,874 +12.6% |
| 2017 | $4,683 +31.1% | $157,974 +5.3% |
| 2016 | $3,573 | $150,000 +15.4% |
| 2015 | $3,573 | $130,000 +9.3% |
| 2014 | $3,573 | $118,961 +33.3% |
| 2013 | -- | $89,231 +10% |
| 2012 | -- | $81,119 -9.9% |
| 2011 | -- | $90,013 +1.1% |
| 2010 | -- | $89,059 -17.2% |
| 2009 | -- | $107,534 -2.8% |
| 2008 | -- | $110,687 -17.1% |
| 2007 | -- | $133,486 -0.8% |
| 2006 | -- | $134,572 +2.7% |
| 2005 | -- | $130,971 |
Find assessor info on the county website
Monthly payment
Est. payment
Payment breakdown
Explore the cost of this home by adjusting the details. Changes won't be saved.Climate risks
Neighborhood: 78653
Nearby schools
Schools provided by the listing agent
- Elementary: Blake Manor
- Middle: Manor (Manor ISD)
- High: Manor
- District: Manor ISD
Source: Unlock MLS. This data may not be complete. We recommend contacting the local school district to confirm school assignments for this home.

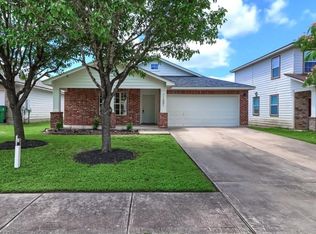
Similar homes
- $255,0003 bd2 ba1.6k sqft11609 Marshall St, Manor, TX 78653Active
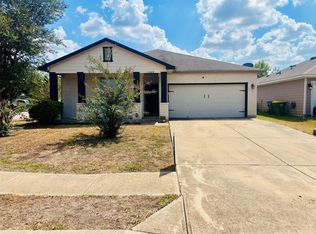
 MLS ID #2997298, Melissa Grant, Spencer Properties. Unlock MLS
 - $299,0003 bd2 ba1.5k sqft11808 Bastrop St, Manor, TX 78653Active
 MLS ID #3193368, Maria Casillas, Realty Exchange. Unlock MLS
 - $249,9004 bd3 ba1.9k sqft11400 Hereford St, Manor, TX 78653Active
 MLS ID #2182218, Lori Padilla, TexCen Realty. Unlock MLS
 - $285,0003 bd2 ba1.5k sqft11401 Dimmitt St, Manor, TX 78653Active
 MLS ID #6039541, Alex Heatherley, Gaston & Sheehan Realty. Unlock MLS
 - $279,0003 bd2 ba1.4k sqft19412 Great Falls Dr, Manor, TX 78653ActiveMLS ID #4477992, Latisha Nelson, LPT Realty, LLC. Unlock MLS
- $195,0003 bd2 ba1k sqft12103 Bastrop St, Manor, TX 78653ActiveMLS ID #7964058, Kimberly Zipfel, The Marye Company. Unlock MLS
- $249,9003 bd3 ba1.9k sqft16628 Trevin Cv, Manor, TX 78653ActiveMLS ID #9403330, Angelina Shelton, Keller Williams Realty. Unlock MLS
- $262,9003 bd2 ba1.4k sqft16801 Trevin Cv, Manor, TX 78653ActiveMLS ID #7897042, Jaime Elizalde, La Casa Realty Group. Unlock MLS
- $265,0003 bd2 ba1.6k sqft19021 Great Falls Dr, Manor, TX 78653ActiveMLS ID #3840732, Kelsey Osborne, KW-Austin Portfolio Real Estate. Unlock MLS
- $320,0004 bd2 ba1.6k sqft11606 Murchison St, Manor, TX 78653ActiveMLS ID #6021659, Irma Lozano, Coldwell Banker Realty. Unlock MLS
- $269,0003 bd3 ba1.4k sqft9510 Whisper Willow Blvd, Manor, TX 78653ActiveMLS ID #6071564, Michele Scott, Square Move Realty, LLC. Unlock MLS
- $271,9003 bd2 ba1.7k sqft18512 Great Falls Dr, Manor, TX 78653ActiveMLS ID #3252635, Chelley Lenz, Compass RE Texas, LLC. Unlock MLS
- $255,0003 bd2 ba1.6k sqft13413 Constellation Dr, Manor, TX 78653ActiveMLS ID #6279640, Federico Argueta, PMI Austin. Unlock MLS
- $249,0003 bd3 ba1.5k sqft11805 Lima Dr, Manor, TX 78653ActiveMLS ID #4608528, Aaron Hickman, Keller Williams Realty C. P.. Unlock MLS
- $265,0003 bd2 ba1.4k sqft13213 Ring Dr, Manor, TX 78653ActiveMLS ID #4450326, Shirley Tomlin, Fathom Realty. Unlock MLS
- $199,0004 bd2 ba1.6k sqft11408 Hereford St, Manor, TX 78653ActiveMLS ID #3377821, Jared English, Congress Realty, Inc.. Unlock MLS
- $299,0003 bd2 ba1.7k sqft13612 Bullhorn Acacia Pass, Manor, TX 78653Active
 MLS ID #622982, Nora Wall, Cultivate Realty Inc. Central Texas MLS
 - $259,9003 bd3 ba1.6k sqft13309 Prairie Sage Cv, Manor, TX 78653ActiveMLS ID #5784448, Diane Atwood, ERA Experts. Unlock MLS
- $264,0003 bd2 ba1.1k sqft13213 Forest Sage St, Manor, TX 78653ActiveMLS ID #9317087, Amanda Garcia, Amazing Realty LLC. Unlock MLS
