Welcome to this beautifully maintained 4-bedroom, 2.5-bathroom home offering 1,663 sq ft of comfortable living space in a desirable gated community with a fantastic park.The main level features a modern open-concept layout, seamlessly connecting the living and kitchen areas—perfect for everyday living and entertaining. The kitchen is upgraded with new quartz countertops, a center island, pantry closet, and brand-new stainless steel appliances (2025) including a refrigerator, stove, and microwave.Upstairs, you’ll find a spacious primary suite featuring a walk-in closet and a private bathroom with a walk-in shower. Three additional bedrooms, a full bathroom, and a convenient laundry area complete the upper level.Step outside to a versatile backyard retreat featuring two gazebos—one ideal for family gatherings and another perfect for barbecues. Part of the backyard is finished with rubber mulch flooring, and the space also includes two storage sheds for added convenience.The home is surrounded by community green space and a picnic area, creating a peaceful setting while still being among neighborhood amenities.Move-in ready and designed for comfortable living!
Sold
$450,000
11407 NE 131st Pl, Vancouver, WA 98682
4beds
1,663sqft
Residential, Single Family Residence
Built in 2016
3,920 Square Feet Lot
$451,600 Zestimate®
$271/sqft
$2,795 Estimated rent
Home value
$451,600
$429,000 - $474,000
$2,795/mo
Zestimate® history
Owner options
List your home for rent
$2,795/mo
Rent Zestimate®
Find your next renter with Zillow Rental Manager. Plus, with online applications, you can quickly screen prospective tenants – for free.
$2,795/mo
Rent Zestimate®
Refinance and save
$2,828/mo
Est. payment
Refinancing to a lower rate could help reduce your monthly payments and save thousands over the life of the loan.
$2,828/mo
Est. payment
Explore your selling options
Work with a Zillow partner agent
Leverage their expertise and Zillow's premium Showcase listings to get your home seen by more buyers.
Get startedList with your own agent
Get your home in front of millions of buyers by listing it on Zillow.
Learn how to do itSell it yourself
Take full control of how buyers see your home on Zillow by listing For Sale by Owner (FSBO).
List your homeWhat's special
Modern open-concept layoutNew quartz countertopsCenter islandSpacious primary suiteWalk-in closetVersatile backyard retreatPicnic area
Zillow last checked:
Listing updated:
Listed by:
Nagham Alsaadi wacontracts@therealbrokerage.com,
Real Broker LLC
Bought with:
Trevor Anderson, 120081
Windermere Northwest Living
Source: RMLS (OR),MLS#: 238055381
Facts & features
Interior
Bedrooms & bathrooms
- Bedrooms: 4
- Bathrooms: 3
- Full bathrooms: 2
- Partial bathrooms: 1
- Main level bathrooms: 1
Rooms
- Room types: Bedroom 4, Bedroom 2, Bedroom 3, Dining Room, Family Room, Kitchen, Living Room, Primary Bedroom
Primary bedroom
- Features: Ensuite
- Level: Upper
Bedroom 2
- Level: Upper
Bedroom 3
- Level: Upper
Bedroom 4
- Level: Upper
Dining room
- Level: Main
Kitchen
- Level: Main
Living room
- Level: Main
Heating
- None
Cooling
- None
Appliances
- Included: Dishwasher, Free-Standing Range, Free-Standing Refrigerator, Microwave, Stainless Steel Appliance(s), Washer/Dryer
Features
- Pantry
- Flooring: Wall to Wall Carpet
- Windows: Vinyl Frames
- Basement: None
Interior area
- Total structure area: 1,663
- Total interior livable area: 1,663 sqft
Property
Parking
- Total spaces: 2
- Parking features: Driveway, Attached
- Attached garage spaces: 2
- Has uncovered spaces: Yes
Features
- Levels: Two
- Stories: 2
- Patio & porch: Patio
- Fencing: Fenced
- Has view: Yes
- View description: Territorial
Lot
- Size: 3,920 Square Feet
- Features: SqFt 3000 to 4999
Details
- Additional structures: Gazebo, ToolShed
- Parcel number: 986038111
- Zoning: Res
Construction
Type & style
- Home type: SingleFamily
- Property subtype: Residential, Single Family Residence
Materials
- Wood Siding
- Roof: Composition
Condition
- Resale
- New construction: No
- Year built: 2016
Utilities & green energy
- Gas: Gas
- Sewer: Public Sewer
- Water: Public
Community & HOA
HOA
- Has HOA: Yes
- Amenities included: Road Maintenance
- HOA fee: $77 monthly
Location
- Region: Vancouver
Financial & listing details
- Price per square foot: $271/sqft
- Tax assessed value: $399,321
- Annual tax amount: $2,953
- Date on market: 3/19/2026
- Cumulative days on market: 25 days
- Listing terms: Cash,Conventional,FHA,VA Loan
- Road surface type: Paved
Price history
| Date | Event | Price |
|---|---|---|
| 5/15/2026 | Sold | $450,000-2%$271/sqft |
Source:  RMLS (OR) #238055381 Report a problem RMLS (OR) #238055381 Report a problem | ||
| 4/13/2026 | Pending sale | $459,000$276/sqft |
Source: RMLS (OR) #238055381 Report a problem | ||
| 3/19/2026 | Listed for sale | $459,000+43.4%$276/sqft |
Source: RMLS (OR) #238055381 Report a problem | ||
| 6/29/2018 | Sold | $320,000$192/sqft |
Source: RMLS (OR) #18151319 Report a problem | ||
| 6/8/2018 | Pending sale | $320,000$192/sqft |
Source: JMA Properties LLC #18151319 Report a problem | ||
| 6/2/2018 | Listed for sale | $320,000+20.7%$192/sqft |
Source: JMA Properties LLC #18151319 Report a problem | ||
| 10/26/2016 | Sold | $265,165$159/sqft |
Source: Public Record Report a problem | ||
Public tax history
| Year | Property taxes | Tax assessment |
|---|---|---|
| 2024 | $3,456 +6.6% | $399,321 -7.2% |
| 2023 | $3,243 -3.2% | $430,388 +1.8% |
| 2022 | $3,349 +0.5% | $422,617 +19.1% |
| 2021 | $3,333 +9.6% | $354,728 +9.9% |
| 2020 | $3,041 | $322,914 +12.7% |
| 2019 | $3,041 +17.9% | $286,567 +3.5% |
| 2018 | $2,579 -13.3% | $276,868 +13.1% |
| 2017 | $2,975 | $244,727 +115.7% |
| 2016 | -- | $113,433 |
Find assessor info on the county website
Neighborhood: Orchards
Nearby homes
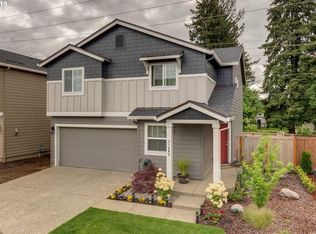
- $478,0004 bd2 ba1.8k sqft11403 NE 131st Pl, Vancouver, WA 98682Off Market
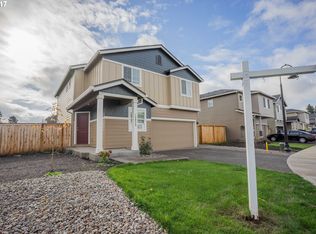
- $481,6004 bd2 ba1.8k sqft13029 NE 115th St, Vancouver, WA 98682Off Market
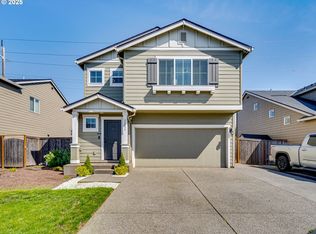
- $471,5004 bd3 ba1.8k sqft11411 NE 131st Pl, Vancouver, WA 98682Sold
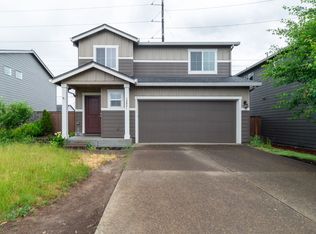
- $443,4003 bd2 ba1.5k sqft13031 NE 114th Way, Vancouver, WA 98682Off Market
- $625,5004 bd3 ba2.3k sqft13400 NE 114th Way, Vancouver, WA 98682Off Market
- $465,0004 bd3 ba1.8k sqft11501 NE 131st Pl, Vancouver, WA 98682Sold
- $463,5004 bd2 ba1.8k sqft13025 NE 115th St, Vancouver, WA 98682Off Market
- $453,0003 bd3 ba1.3k sqft5624 Ne 131st Place, Vancouver, WA 98682Off Market
Nearby schools
GreatSchools rating
- 4/10Laurin Middle SchoolGrades: 5-8Distance: 2 mi
- 5/10Prairie High SchoolGrades: 9-12Distance: 0.9 mi
- NAMaple Grove K-8Grades: PK-8Distance: 4.4 mi
Schools provided by the listing agent
- Elementary: Maple Grove
- Middle: Laurin
- High: Prairie
Source: RMLS (OR). This data may not be complete. We recommend contacting the local school district to confirm school assignments for this home.
Get a cash offer in 3 minutes
Find out how much your home could sell for in as little as 3 minutes with a no-obligation cash offer.
Estimated market value
$451,600
Get a cash offer in 3 minutes
Find out how much your home could sell for in as little as 3 minutes with a no-obligation cash offer.
Estimated market value
$451,600
- Washington
- Clark County
- Vancouver
- 98682
- Orchards
- 11407 NE 131st Pl
Nearby cities
Nearby neighborhoods
Nearby zip codes
Other Vancouver Topics
