Nestled in the heart of Felida, this exceptional residence is one of only 29 homes in a thoughtfully designed, private planned development. Offering the perfect blend of comfort and elegance, this one-level home stands out with numerous custom features and high-end upgrades throughout. Step inside this functional floor plan that includes 20-foot vaulted ceilings that create a bright, airy ambiance and a true sense of spaciousness. The home has been impeccably maintained, reflecting a clear pride of ownership in every detail.Highlights include hardwood floors, custom blinds, and a beautifully remodeled primary suite complete with a luxurious bathroom featuring heated floors. The open concept living space is anchored by a cozy gas fireplace, and the kitchen is outfitted with upgraded appliances, including a gas stove ideal for cooking enthusiasts.Additional features include custom wallpaper accents, abundant storage options, and a meticulously designed low-maintenance landscape. The outdoor space is equally impressive, with a custom deck and fencing perfect for relaxing or entertaining.This rare offering combines upscale living with the ease and serenity of a small, exclusive community—an ideal place to call home in one of Felida’s most desirable locations.
Sold
$519,000
11407 NW 29th Ave, Vancouver, WA 98685
2beds
1,636sqft
Residential
Built in 2004
4,356 Square Feet Lot
$508,600 Zestimate®
$317/sqft
$2,827 Estimated rent
Home value
$508,600
$478,000 - $544,000
$2,827/mo
Zestimate® history
Owner options
List your home for rent
$2,827/mo
Rent Zestimate®
Find your next renter with Zillow Rental Manager. Plus, with online applications, you can quickly screen prospective tenants – for free.
$2,827/mo
Rent Zestimate®
Refinance and save
$4,045/mo
Est. payment
Refinancing to a lower rate could help reduce your monthly payments and save thousands over the life of the loan.
$4,045/mo
Est. payment
Explore your selling options
Work with a Zillow partner agent
Leverage their expertise and Zillow's premium Showcase listings to get your home seen by more buyers.
Get startedList with your own agent
Get your home in front of millions of buyers by listing it on Zillow.
Learn how to do itSell it yourself
Take full control of how buyers see your home on Zillow by listing For Sale by Owner (FSBO).
List your homeWhat's special
Cozy gas fireplaceHardwood floorsLow-maintenance landscapeHeated floorsRemodeled primary suiteLuxurious bathroomCustom deck
Zillow last checked:
Listing updated:
Listed by:
Halle Sessions 360-831-1357,
Windermere Northwest Living,
Chad Sessions 360-921-2423,
Windermere Northwest Living
Bought with:
Rowena Lusby, 21009849
Windermere Northwest Living
Source: RMLS (OR),MLS#: 610534347
Facts & features
Interior
Bedrooms & bathrooms
- Bedrooms: 2
- Bathrooms: 2
- Full bathrooms: 2
- Main level bathrooms: 2
Rooms
- Room types: Bedroom 2, Dining Room, Family Room, Kitchen, Living Room, Primary Bedroom
Primary bedroom
- Features: Bathroom, Updated Remodeled, Walkin Closet, Walkin Shower, Wallto Wall Carpet
- Level: Main
Bedroom 2
- Features: Closet, Wallto Wall Carpet
- Level: Main
Kitchen
- Features: Central Vacuum, Gas Appliances, Hardwood Floors, Pantry
- Level: Main
Living room
- Features: Fireplace, Vaulted Ceiling, Wallto Wall Carpet
- Level: Main
Heating
- Forced Air, Fireplace(s)
Cooling
- Central Air
Appliances
- Included: Built In Oven, Built-In Range, Disposal, Down Draft, Free-Standing Refrigerator, Gas Appliances, Microwave, Stainless Steel Appliance(s), Washer/Dryer, Gas Water Heater
- Laundry: Laundry Room
Features
- Ceiling Fan(s), Central Vacuum, Granite, High Ceilings, Vaulted Ceiling(s), Closet, Pantry, Bathroom, Updated Remodeled, Walk-In Closet(s), Walkin Shower
- Flooring: Hardwood, Heated Tile, Tile, Wall to Wall Carpet
- Windows: Double Pane Windows
- Basement: Crawl Space
- Number of fireplaces: 1
- Fireplace features: Gas
Interior area
- Total structure area: 1,636
- Total interior livable area: 1,636 sqft
Property
Parking
- Total spaces: 2
- Parking features: Driveway, Garage Door Opener, Attached
- Attached garage spaces: 2
- Has uncovered spaces: Yes
Accessibility
- Accessibility features: Accessible Entrance, Bathroom Cabinets, Garage On Main, Kitchen Cabinets, Main Floor Bedroom Bath, Natural Lighting, Utility Room On Main, Walkin Shower, Accessibility
Features
- Levels: One
- Stories: 1
- Patio & porch: Covered Deck, Deck
- Fencing: Fenced
- Has view: Yes
- View description: Trees/Woods
Lot
- Size: 4,356 Square Feet
- Features: Level, Trees, SqFt 3000 to 4999
Details
- Parcel number: 189180024
- Zoning: R-12
Construction
Type & style
- Home type: SingleFamily
- Architectural style: Ranch
- Property subtype: Residential
- Attached to another structure: Yes
Materials
- Cement Siding, Shake Siding, Stone
- Foundation: Concrete Perimeter
- Roof: Composition
Condition
- Resale,Updated/Remodeled
- New construction: No
- Year built: 2004
Utilities & green energy
- Gas: Gas
- Sewer: Public Sewer
- Water: Public
- Utilities for property: Cable Connected
Community & HOA
HOA
- Has HOA: Yes
- Amenities included: All Landscaping, Exterior Maintenance, Road Maintenance
- HOA fee: $710 quarterly
Location
- Region: Vancouver
Financial & listing details
- Price per square foot: $317/sqft
- Tax assessed value: $497,854
- Annual tax amount: $4,385
- Date on market: 5/23/2025
- Cumulative days on market: 6 days
- Listing terms: Cash,Conventional,FHA,VA Loan
- Road surface type: Concrete, Paved
Price history
| Date | Event | Price |
|---|---|---|
| 6/25/2025 | Sold | $519,000$317/sqft |
Source:  RMLS (OR) #610534347 Report a problem RMLS (OR) #610534347 Report a problem | ||
| 5/29/2025 | Pending sale | $519,000$317/sqft |
Source: RMLS (OR) #610534347 Report a problem | ||
| 5/23/2025 | Listed for sale | $519,000+93.1%$317/sqft |
Source: RMLS (OR) #610534347 Report a problem | ||
| 8/5/2005 | Sold | $268,780$164/sqft |
Source: Public Record Report a problem | ||
Public tax history
| Year | Property taxes | Tax assessment |
|---|---|---|
| 2025 | $5,174 +11.8% | $497,854 +13.8% |
| 2024 | $4,628 +5.5% | $437,449 -2.5% |
| 2023 | $4,386 +90.4% | $448,753 -0.1% |
| 2022 | $2,304 +1.1% | $448,987 +24.5% |
| 2021 | $2,279 +5.7% | $360,497 +9.3% |
| 2020 | $2,157 | $329,699 -0.3% |
| 2019 | $2,157 +0.8% | $330,734 +51.3% |
| 2018 | $2,140 -5.9% | $218,590 +9.7% |
| 2017 | $2,274 +9.9% | $199,310 +6.4% |
| 2016 | $2,069 -2.2% | $187,282 +3.9% |
| 2015 | $2,115 +6.8% | $180,216 +9.8% |
| 2014 | $1,980 | $164,197 +18.3% |
| 2013 | $1,980 +7.9% | $138,787 +16.2% |
| 2012 | $1,835 -0.3% | $119,401 -16.5% |
| 2011 | $1,841 +0.1% | $143,006 -4% |
| 2010 | $1,839 -2.8% | $148,952 -10.7% |
| 2009 | $1,893 | $166,804 -36.2% |
| 2008 | -- | $261,450 |
| 2007 | -- | $261,450 +444.7% |
| 2005 | -- | $48,000 |
Find assessor info on the county website
Neighborhood: Felida
Nearby homes
- $507,3003 bd2 ba2.2k sqft11317 NW 29th Ave, Vancouver, WA 98685Off Market
- $482,4002 bd2 ba1.6k sqft11411 NW 29th Ave, Vancouver, WA 98685Off Market
- $518,0003 bd3 ba2.1k sqft11422 NW 29th Ave, Vancouver, WA 98685Sold
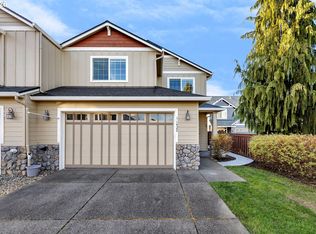
- $505,9003 bd2 ba2.2k sqft11415 NW 29th Ave, Vancouver, WA 98685Off Market
- $495,6003 bd2 ba2.1k sqft11311 NW 29th Ave, Vancouver, WA 98685Off Market
- $531,6003 bd3 ba2.2k sqft11419 NW 29th Ave, Vancouver, WA 98685Off Market
- $501,9002 bd2 ba1.6k sqft2901 NW 114th St, Vancouver, WA 98685Off Market
- $436,6003 bd2 ba1.3k sqft11408 NW 28th Ave, Vancouver, WA 98685Off Market
Nearby schools
GreatSchools rating
- 7/10Felida Elementary SchoolGrades: K-5Distance: 0.3 mi
- 4/10Jefferson Middle SchoolGrades: 6-8Distance: 0.3 mi
- 6/10Columbia River High SchoolGrades: 9-12Distance: 1.3 mi
Schools provided by the listing agent
- Elementary: Felida
- Middle: Jefferson
- High: Columbia River
Source: RMLS (OR). This data may not be complete. We recommend contacting the local school district to confirm school assignments for this home.
Get a cash offer in 3 minutes
Find out how much your home could sell for in as little as 3 minutes with a no-obligation cash offer.
Estimated market value
$508,600
Get a cash offer in 3 minutes
Find out how much your home could sell for in as little as 3 minutes with a no-obligation cash offer.
Estimated market value
$508,600
- Washington
- Clark County
- Vancouver
- 98685
- Felida
- 11407 NW 29th Ave
