Skip main navigation
Sold for $2,100,000
  • $2,100,000

    11407 Olde Stone Ln, Lovettsville, VA 20180

    4beds
    4,429sqft
    Single Family Residence
    Built in 2006
    36.09 Acres Lot
    $-- Zestimate®
    $474/sqft
    $4,667 Estimated rent

    Home value

    Not available

    Estimated sales range

    Not available

    $4,667/mo

    Zestimate® history
    Loading
    Loading...

    Owner options

    List your home for rent

    $4,667/mo

    Rent Zestimate®

    Find your next renter with Zillow Rental Manager. Plus, with online applications, you can quickly screen prospective tenants – for free.

    Learn more

    $4,667/mo

    Rent Zestimate®

    Refinance and save

    $12,656/mo

    Est. payment

    Refinancing to a lower rate could help reduce your monthly payments and save thousands over the life of the loan.

    See today's rates

    $12,656/mo

    Est. payment

    Explore your selling options

    Work with a Zillow partner agent

    Leverage their expertise and Zillow's premium Showcase listings to get your home seen by more buyers.

    Get started

    List with your own agent

    Get your home in front of millions of buyers by listing it on Zillow.

    Learn how to do it

    Sell it yourself

    Take full control of how buyers see your home on Zillow by listing For Sale by Owner (FSBO).

    List your home

    What's special

    Log homeBig red barnDry hydrant pondFamily roomBreathtaking log homePole barnStone spring house
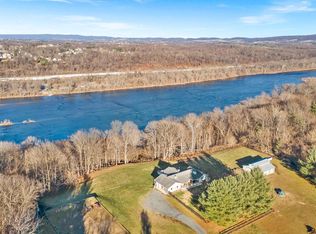
    11407 Olde Stone Lane epitomizes meticulous craftsmanship, thoughtful design, and sustainable living. With its breathtaking log home, versatile barns, and location on the Potomac River, this property offers a unique and harmonious lifestyle, seamlessly marrying luxury with rustic charm. It beckons you to experience. ...Log Home built in 2006-2007 by builder Ron Hawes in partnership with Munsey Log Homes ...Beautiful hand-hewn eastern white pine logs from Tennessee ...Clean, modern finishes on the interior ...Turn key features: Spacious living room & family room, 4 bedrooms, 4 bathrooms, ELEVATOR to all three floors, large open kitchen, vaulted ceilings, porches on the front and back, dry-laid stone for walkways, garden walls, & patio; 3-car garage hooked up for electric vehicles; Auto-powered GENERATOR for house ...Expansive 36 acres on bluff of the iconic Potomac River ...Approximately 838 feet of river frontage ...Five-minute drive from Brunswick, MD rail station ...90-minute commute on MARC train from Brunswick MD to Washington DC ...20 minutes from Harpers Ferry, WVA ...Surrounded by quaint towns like Lovettsville, Waterford, Leesburg and more ...Shops, restaurants, breweries, wineries, farmers markets abound ...36 acres of sprawling landscape devoted to fruit orchard, horticulture, agriculture, forestry ...Seasonal farming partnership with “A Farm Less Ordinary” a noble 501c3 non-profit & another local farmer ...Farm land use status reduces property taxes ...Versatile big red barn completed in 2005; has storage space; living space; solar panels & windmills to help reduce utility bill ...20x40ft pole barn completed in 2015 ...32x48ft pole barn completed in 2021 ...Stone spring house built in 2021; encases a 1500-gallon tank used for irrigation ...Dry hydrant pond that is 220 ft in length,11-13 ft depths with a 120 ft dam - offers practical utility & scenic beauty Agents, please see agent remarks

    Zillow last checked:

    Listing updated:

    Listed by:

    Helena Talbot 703-727-9885,

    Samson Properties

    Bought with:

    Helena Talbot, 0225003338

    Samson Properties

    Source: Bright MLS,MLS#: VALO2088220MLS Logo

    Facts & features

    Interior

    Bedrooms & bathrooms
    • Bedrooms: 4
    • Bathrooms: 4
    • Full bathrooms: 3
    • 1/2 bathrooms: 1
    • Main level bathrooms: 2
    • Main level bedrooms: 1
    Rooms
    • Room types: Family Room, Office
    Family room
    • Level: Lower
    Office
    • Level: Lower
    Heating
    • Heat Pump, Other, Active Solar, Electric, Solar, Wind Turbine/Power
    Cooling
    • Ceiling Fan(s), Heat Pump, Zoned, Central Air, Solar On Grid, Other, Electric
    Appliances
    • Included: Cooktop, Dishwasher, Disposal, Dryer, Exhaust Fan, Extra Refrigerator/Freezer, Oven, Refrigerator, Washer, Water Conditioner - Owned, Water Heater, Tankless Water Heater, Oven/Range - Electric, Gas Water Heater
    • Laundry: Main Level
    Features
    • Built-in Features, Ceiling Fan(s), Elevator, Exposed Beams, Kitchen Island, Walk-In Closet(s), Open Floorplan, Pantry, Spiral Staircase, Bathroom - Walk-In Shower, Breakfast Area, Entry Level Bedroom, Family Room Off Kitchen, Primary Bath(s), Recessed Lighting, Log Walls
    • Flooring: Wood
    • Windows: Energy Efficient, Skylight(s)
    • Basement: Full,Finished,Garage Access,Interior Entry,Exterior Entry,Rear Entrance,Walk-Out Access,Windows
    • Number of fireplaces: 1
    • Fireplace features: Stone
    Interior area
    • Total structure area: 4,429
    • Total interior livable area: 4,429 sqft
    • Finished area above ground: 3,328
    • Finished area below ground: 1,101

    Property

    Parking
    • Total spaces: 3
    • Parking features: Garage Door Opener, Garage Faces Side, Electric Vehicle Charging Station(s), Enclosed, Attached, Other
    • Attached garage spaces: 3
    Accessibility
    • Accessibility features: Accessible Elevator Installed, Doors - Swing In
    Features
    • Levels: Three
    • Stories: 3
    • Patio & porch: Patio, Porch
    • Exterior features: Extensive Hardscape, Lighting
    • Pool features: None
    • Fencing: Electric
    • Has view: Yes
    • View description: Garden, River
    • Has water view: Yes
    • Water view: River
    • Waterfront features: River, Private Access
    • Body of water: Potomac River
    • Frontage length: Water Frontage Ft: 838
    Lot
    • Size: 36.09 Acres
    • Features: Backs to Trees, Cleared, Landscaped, No Thru Street, Other
    Details
    • Additional structures: Above Grade, Below Grade, Outbuilding
    • Parcel number: 331299492000
    • Zoning: AR1
    • Zoning description: Residential, Possible Family subdivision
    • Special conditions: Standard

    Construction

    Type & style
    • Home type: SingleFamily
    • Architectural style: Log Home
    • Property subtype: Single Family Residence
    Materials
    • Log
    • Foundation: Concrete Perimeter
    • Roof: Architectural Shingle
    Condition
    • Excellent
    • New construction: No
    • Year built: 2006
    Details
    • Builder name: Ronnie Hawes

    Utilities & green energy

    • Sewer: Septic = # of BR
    • Water: Well
    • Utilities for property: Underground Utilities, Broadband

    Community & HOA

    Community
    • Security: Security Gate
    • Subdivision: None Available
    HOA
    • Has HOA: No
    Location
    • Region: Lovettsville

    Financial & listing details

    • Price per square foot: $474/sqft
    • Tax assessed value: $938,020
    • Annual tax amount: $8,114
    • Date on market: 3/7/2025
    • Listing agreement: Exclusive Right To Sell
    • Ownership: Fee Simple

    Price history

    DateEventPrice
    10/15/2025Sold$2,100,000-8.7%$474/sqft
    Source: Bright MLS #VALO2088220 Report a problem
    8/27/2025Contingent$2,300,000$519/sqft
    Source: Bright MLS #VALO2088220 Report a problem
    3/7/2025Listed for sale$2,300,000$519/sqft
    Source: Bright MLS #VALO2088220 Report a problem
    9/18/2024Listing removed$2,300,000$519/sqft
    Source: Bright MLS #VALO2057298 Report a problem
    4/17/2024Price change$2,300,000-8%$519/sqft
    Source: Bright MLS #VALO2057298 Report a problem
    10/1/2023Listed for sale$2,500,000$564/sqft
    Source: Bright MLS #VALO2057298 Report a problem

    Public tax history

    YearProperty taxesTax assessment
    2026$10,112 +24.5%$1,706,520 +16.9%
    2025$8,121 +0.1%$1,459,240 +8.8%
    2024$8,114 +2.2%$1,341,030 -1.7%
    2023$7,940 +5.7%$1,364,910 +15.4%
    2022$7,515 +8.2%$1,183,130 +66.9%
    2021$6,948 +8.2%$708,940 +14.3%
    2020$6,419 $620,240 -26.9%
    2019$6,419 +3.7%$848,240 +5%
    2018$6,188 -2%$807,920 +1%
    2017$6,317 -3.9%$800,040 +50%
    2016$6,574 $533,530 -7.9%
    2015$6,574 +0.4%$579,200 +2.2%
    2014$6,548 -1.5%$566,920 +2.7%
    2013$6,650 $551,840
    2012-- --
    2011-- --
    2010-- --
    2009-- $792,300 -15.1%
    2008-- $933,300 +6.3%
    2007-- $878,000
    Find assessor info on the county website

    Neighborhood: 20180

    Nearby schools

    GreatSchools rating
    Schools provided by the listing agent
    • District: Loudoun County Public Schools

    Source: Bright MLS. This data may not be complete. We recommend contacting the local school district to confirm school assignments for this home.