New Price! Welcome to this beautiful and bright home in the Orange Blossom Estates of Smithsburg, Maryland! This gorgeous all-brick 4-bedroom, 2.5-bathroom home is perched on nearly 1.5 acres atop a scenic hill, offering breathtaking panoramic views of the mountains and valleys, stretching across PA, VA, and WV. Step inside to find hardwood flooring throughout the first floor, where a warm and inviting living room boasts a brick chimney fireplace and cathedral ceilings. The formal dining room also features cathedral ceilings, adding to the home's spacious, open feel. The kitchen was updated in 2024 with brand new granite countertops and a large kitchen sink, and opens through double doors to a massive 16’x34’ elevated deck and gazebo (2024). The main-level primary suite includes a huge walk-in closet and a luxurious en suite bathroom with a jacuzzi tub and updated standing shower. Upstairs, you'll find a large full bathroom with two newly installed skylights (2024), a second bedroom with a walk-in closet and extra storage closet, and a third bedroom featuring a sitting area. Downstairs, the walkout basement offers flexibility with an entertainment area and an additional room that can serve as a fourth bedroom. One room has partially installed flooring, and the rest is ready for your finishing touch. Over $80,000 in thoughtful renovations have been made in the past five years. Additional features include new wind-resistant roofing (2024), replaced vents (2024), a new water tank (2023), a newly paved 150-ft driveway that can fit up to 12 cars (2023), a new water filtration system (2022), water-proofed basement (2020), an added 14’x20’ shed (2020) conveniently located near the deck, new washer and dryer (2020), new HVAC system (2019), a beautiful gardening space, and an oversized 2-car attached garage with direct basement access. Location is key! This home is just minutes from Routes 70 and 81 for easy commuting and is close to Hagerstown, Frederick, and Harpers Ferry. Families will love being part of a community served by National Blue Ribbon-recognized elementary, middle, and high schools! AS IS SALE!
Sold for $550,000
$550,000
11407 Orange Blossom Ct, Smithsburg, MD 21783
4beds
2,635sqft
Single Family Residence
Built in 1996
1.41 Acres Lot
$555,900 Zestimate®
$209/sqft
$2,726 Estimated rent
Home value
$555,900
$489,000 - $634,000
$2,726/mo
Zestimate® history
Owner options
List your home for rent
$2,726/mo
Rent Zestimate®
Find your next renter with Zillow Rental Manager. Plus, with online applications, you can quickly screen prospective tenants – for free.
$2,726/mo
Rent Zestimate®
Refinance and save
$3,352/mo
Est. payment
Refinancing to a lower rate could help reduce your monthly payments and save thousands over the life of the loan.
$3,352/mo
Est. payment
Explore your selling options
Work with a Zillow partner agent
Leverage their expertise and Zillow's premium Showcase listings to get your home seen by more buyers.
Get startedList with your own agent
Get your home in front of millions of buyers by listing it on Zillow.
Learn how to do itSell it yourself
Take full control of how buyers see your home on Zillow by listing For Sale by Owner (FSBO).
List your homeWhat's special
Entertainment areaWater-proofed basementHuge walk-in closetBeautiful gardening spaceCathedral ceilingsWalkout basementBrick chimney fireplace
Zillow last checked:
Listing updated:
Listed by:
Marlon Deausen 301-704-5474,
Deausen Realty,
Co-Listing Agent: Charina Ann Deausen 301-704-9029,
Deausen Realty
Bought with:
Tara Lowe, 0225244205
Samson Properties
Source: Bright MLS,MLS#: MDWA2028272
Facts & features
Interior
Bedrooms & bathrooms
- Bedrooms: 4
- Bathrooms: 3
- Full bathrooms: 2
- 1/2 bathrooms: 1
- Main level bathrooms: 2
- Main level bedrooms: 1
Rooms
- Room types: Living Room, Dining Room, Primary Bedroom, Bedroom 2, Bedroom 3, Kitchen, Foyer, Other
Primary bedroom
- Level: Main
Bedroom 2
- Level: Upper
Bedroom 3
- Level: Upper
Dining room
- Level: Main
Foyer
- Level: Main
Kitchen
- Level: Main
Living room
- Features: Fireplace - Wood Burning
- Level: Main
Other
- Level: Lower
Heating
- Heat Pump, Electric
Cooling
- Central Air, Electric
Appliances
- Included: Washer, Dryer, Dishwasher, Refrigerator, Cooktop, Microwave, Exhaust Fan, Ice Maker, Electric Water Heater
Features
- Dining Area
- Basement: Connecting Stairway,Rear Entrance,Exterior Entry,Full,Partially Finished
- Number of fireplaces: 1
Interior area
- Total structure area: 3,670
- Total interior livable area: 2,635 sqft
- Finished area above ground: 2,135
- Finished area below ground: 500
Property
Parking
- Total spaces: 14
- Parking features: Garage Faces Side, Garage Door Opener, Oversized, Attached, Driveway
- Attached garage spaces: 2
- Uncovered spaces: 12
Accessibility
- Accessibility features: None
Features
- Levels: Three
- Stories: 3
- Pool features: None
Lot
- Size: 1.41 Acres
Details
- Additional structures: Above Grade, Below Grade
- Parcel number: 2207030320
- Zoning: EC
- Special conditions: Standard
Construction
Type & style
- Home type: SingleFamily
- Architectural style: French
- Property subtype: Single Family Residence
Materials
- Brick
- Foundation: Other
Condition
- New construction: No
- Year built: 1996
Utilities & green energy
- Sewer: Septic Exists
- Water: Well
Community & HOA
Community
- Subdivision: Orange Blossom Estates
HOA
- Has HOA: No
Location
- Region: Smithsburg
Financial & listing details
- Price per square foot: $209/sqft
- Tax assessed value: $452,367
- Annual tax amount: $4,481
- Date on market: 4/24/2025
- Listing agreement: Exclusive Right To Sell
- Ownership: Fee Simple
Price history
| Date | Event | Price |
|---|---|---|
| 9/26/2025 | Sold | $550,000-9.8%$209/sqft |
Source:  Bright MLS #MDWA2028272 Report a problem Bright MLS #MDWA2028272 Report a problem | ||
| 9/9/2025 | Contingent | $610,000$231/sqft |
Source: Bright MLS #MDWA2028272 Report a problem | ||
| 8/10/2025 | Price change | $610,000-4.7%$231/sqft |
Source: Bright MLS #MDWA2028272 Report a problem | ||
| 4/24/2025 | Listed for sale | $640,000+78.3%$243/sqft |
Source: Bright MLS #MDWA2028272 Report a problem | ||
| 5/4/2018 | Sold | $359,000-0.3%$136/sqft |
Source: Public Record Report a problem | ||
| 3/8/2018 | Listed for sale | $359,900+13.2%$137/sqft |
Source: Mackintosh , Inc. #1000244154 Report a problem | ||
| 10/27/2008 | Sold | $318,000-8.9%$121/sqft |
Source: Public Record Report a problem | ||
| 9/13/2008 | Price change | $349,000-2.8%$132/sqft |
Source: Long and Foster Real Estate #WA6579869 Report a problem | ||
| 8/9/2008 | Price change | $359,000-5.3%$136/sqft |
Source: Long and Foster Real Estate #WA6579869 Report a problem | ||
| 7/17/2008 | Price change | $379,000-2.6%$144/sqft |
Source: Long and Foster Real Estate #WA6579869 Report a problem | ||
| 6/18/2008 | Price change | $389,000-9.5%$148/sqft |
Source: Long and Foster Real Estate #WA6579869 Report a problem | ||
| 5/27/2008 | Listed for sale | $429,900+1164.4%$163/sqft |
Source: Long and Foster Real Estate #WA6579869 Report a problem | ||
| 6/30/1995 | Sold | $34,000$13/sqft |
Source: Public Record Report a problem | ||
Public tax history
| Year | Property taxes | Tax assessment |
|---|---|---|
| 2025 | $4,765 +6.3% | $452,367 +5% |
| 2024 | $4,481 +7.1% | $430,900 +7.1% |
| 2023 | $4,184 +7.6% | $402,333 -6.6% |
| 2022 | $3,887 +6.2% | $430,900 +24.8% |
| 2021 | $3,659 +4.6% | $345,200 +4.6% |
| 2020 | $3,499 +4.8% | $330,133 -4.4% |
| 2019 | $3,340 +5% | $345,200 +15.1% |
| 2018 | $3,180 -8.9% | $300,000 +4.2% |
| 2017 | $3,489 +1.2% | $287,867 +4.4% |
| 2016 | $3,448 | $275,733 +4.6% |
| 2015 | $3,448 | $263,600 |
| 2014 | $3,448 | $263,600 |
| 2013 | -- | $263,600 -18.6% |
| 2012 | -- | $323,900 |
| 2011 | -- | $323,900 |
| 2010 | -- | $323,900 -22.3% |
| 2009 | -- | $416,740 +14.4% |
| 2008 | -- | $364,390 +16.8% |
| 2007 | -- | $312,040 +20.2% |
| 2006 | -- | $259,690 +7.5% |
| 2005 | -- | $241,536 +8.1% |
| 2004 | -- | $223,383 +8.8% |
| 2003 | -- | $205,230 +1.1% |
| 2002 | -- | $202,972 +1.1% |
| 2001 | -- | $200,716 |
Find assessor info on the county website
Neighborhood: 21783
Nearby homes
- $585,9003 bd3 ba2.4k sqft11415 Orange Blossom Ct, Smithsburg, MD 21783Off Market
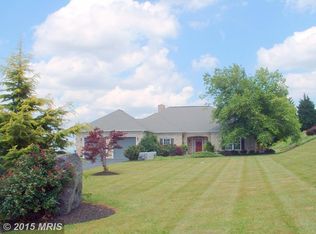
- $435,800-- bd2 ba1.7k sqft11416 Crystal Falls Dr, Smithsburg, MD 21783Off Market
- $891,1404 bd4 ba4.7k sqft11405 Crystal Falls Dr, Smithsburg, MD 21783Sold
- $655,0004 bd3 ba4.9k sqft11408 Orange Blossom Ct, Smithsburg, MD 21783Sold
- $422,300-- bd2 ba1.8k sqft11424 Crystal Falls Dr, Smithsburg, MD 21783Off Market
- $754,000-- bd2 ba4.2k sqft11416 Orange Blossom Ct, Smithsburg, MD 21783Off Market
- $738,3004 bd4 ba4k sqft11429 Orange Blossom Ct, Smithsburg, MD 21783Off Market
- $--6 bd5 ba4.1k sqft11424 Orange Blossom Ct, Smithsburg, MD 21783Off Market
Nearby schools
GreatSchools rating
- 9/10Old Forge Elementary SchoolGrades: PK-5Distance: 2.5 mi
- 10/10Smithsburg Middle SchoolGrades: 6-8Distance: 2.3 mi
- 8/10Smithsburg High SchoolGrades: 9-12Distance: 2.2 mi
Schools provided by the listing agent
- Elementary: Old Forge
- Middle: Smithsburg
- High: Smithsburg
- District: Washington County Public Schools
Source: Bright MLS. This data may not be complete. We recommend contacting the local school district to confirm school assignments for this home.
Get a cash offer in 3 minutes
Find out how much your home could sell for in as little as 3 minutes with a no-obligation cash offer.
Estimated market value
$555,900
Get a cash offer in 3 minutes
Find out how much your home could sell for in as little as 3 minutes with a no-obligation cash offer.
Estimated market value
$555,900
- Maryland
- Washington County
- Smithsburg
- 21783
- 11407 Orange Blossom Ct
Nearby cities
Nearby zip codes
Other Smithsburg Topics
