$65,000 Price Drop, Now’s Your Chance! Welcome to this beautiful home in Interlude at Fawn Lake, one of the most sought-after gated communities in Virginia. Tucked away on a private lot with mature trees and lush landscaping, this home offers peace, privacy, and the perfect setting for everyday living and entertaining. Step inside to find a bright, open layout with main-level living featuring three spacious bedrooms and three full bathrooms. Rich dark hardwood floors give the home warmth and style, and the neutral tones throughout make it easy to add your own personal touch. You’ll love the main-level bedrooms with private ensuite baths, plus the extra spaces perfect for working or studying from home. A covered porch off the back of the home provides the perfect spot to relax or entertain outdoors year-round, surrounded by nature and fresh air. The lower level offers even more space to enjoy with a large recreation room, additional bedroom and full bath, and plenty of unfinished space—ready to be transformed into a gym, home theater, or playroom. Living in Fawn Lake means access to a one-of-a-kind lifestyle. From boating, paddleboarding, and swimming to tennis, golf, and lakeside dining, this community has something for everyone. Explore over seven miles of shoreline, spend the afternoon on the Arnold Palmer-designed golf course, or unwind at the marina and club restaurant. This home offers the perfect blend of luxury, comfort, and community. Come see it for yourself—you won’t want to leave.
Sold for $680,000
$680,000
11407 Osprey Trl, Spotsylvania, VA 22551
3beds
3,574sqft
Single Family Residence
Built in 2014
0.39 Acres Lot
$700,100 Zestimate®
$190/sqft
$3,058 Estimated rent
Home value
$700,100
$644,000 - $756,000
$3,058/mo
Zestimate® history
Owner options
List your home for rent
$3,058/mo
Rent Zestimate®
Find your next renter with Zillow Rental Manager. Plus, with online applications, you can quickly screen prospective tenants – for free.
$3,058/mo
Rent Zestimate®
Refinance and save
$7,319/mo
Est. payment
Refinancing to a lower rate could help reduce your monthly payments and save thousands over the life of the loan.
$7,319/mo
Est. payment
Explore your selling options
Work with a Zillow partner agent
Leverage their expertise and Zillow's premium Showcase listings to get your home seen by more buyers.
Get startedList with your own agent
Get your home in front of millions of buyers by listing it on Zillow.
Learn how to do itSell it yourself
Take full control of how buyers see your home on Zillow by listing For Sale by Owner (FSBO).
List your homeWhat's special
Private lotLush landscapingMain-level livingBright open layoutRelax or entertain outdoorsSpacious bedroomsLarge recreation room
Zillow last checked:
Listing updated:
Listed by:
Diana Baqaie 703-731-9843,
Berkshire Hathaway HomeServices PenFed Realty
Bought with:
Sarah Keddie, 0225215033
Coldwell Banker Elite
Source: Bright MLS,MLS#: VASP2032604
Facts & features
Interior
Bedrooms & bathrooms
- Bedrooms: 3
- Bathrooms: 3
- Full bathrooms: 3
- Main level bathrooms: 2
- Main level bedrooms: 2
Rooms
- Room types: Dining Room, Primary Bedroom, Bedroom 2, Bedroom 3, Kitchen, Foyer, Breakfast Room, Study, Great Room, Recreation Room, Storage Room, Bathroom 2, Bathroom 3, Primary Bathroom
Primary bedroom
- Features: Ceiling Fan(s), Crown Molding, Flooring - Carpet, Walk-In Closet(s)
- Level: Main
- Area: 225 Square Feet
- Dimensions: 15 x 15
Bedroom 2
- Features: Ceiling Fan(s), Flooring - Carpet
- Level: Main
- Area: 132 Square Feet
- Dimensions: 12 x 11
Bedroom 3
- Features: Flooring - Carpet, Walk-In Closet(s)
- Level: Lower
- Area: 154 Square Feet
- Dimensions: 14 x 11
Primary bathroom
- Features: Countertop(s) - Quartz, Flooring - Tile/Brick, Soaking Tub
- Level: Main
Bathroom 2
- Features: Countertop(s) - Solid Surface, Flooring - Tile/Brick
- Level: Main
Bathroom 3
- Features: Countertop(s) - Solid Surface, Flooring - Tile/Brick, Bathroom - Tub Shower
- Level: Lower
Breakfast room
- Features: Flooring - HardWood
- Level: Main
- Area: 90 Square Feet
- Dimensions: 9 x 10
Dining room
- Features: Crown Molding, Flooring - HardWood
- Level: Main
- Area: 150 Square Feet
- Dimensions: 10 x 15
Foyer
- Features: Crown Molding, Flooring - HardWood
- Level: Main
- Area: 102 Square Feet
- Dimensions: 17 x 6
Great room
- Features: Ceiling Fan(s), Crown Molding, Flooring - HardWood
- Level: Main
- Area: 396 Square Feet
- Dimensions: 22 x 18
Kitchen
- Features: Breakfast Bar, Granite Counters, Dining Area, Flooring - HardWood, Kitchen Island, Kitchen - Electric Cooking, Kitchen - Propane Cooking, Pantry
- Level: Main
- Area: 168 Square Feet
- Dimensions: 14 x 12
Mud room
- Features: Built-in Features, Flooring - Vinyl
- Level: Main
Recreation room
- Features: Flooring - Carpet
- Level: Lower
- Area: 609 Square Feet
- Dimensions: 21 x 29
Storage room
- Features: Flooring - Concrete
- Level: Lower
Study
- Features: Flooring - HardWood
- Level: Main
- Area: 140 Square Feet
- Dimensions: 14 x 10
Heating
- Forced Air, Central, Propane
Cooling
- Central Air, Ceiling Fan(s), Electric
Appliances
- Included: Microwave, Cooktop, Dishwasher, Disposal, Energy Efficient Appliances, Exhaust Fan, Double Oven, Oven, Refrigerator, Stainless Steel Appliance(s), Water Heater, Gas Water Heater
- Laundry: Washer/Dryer Hookups Only, Mud Room
Features
- Breakfast Area, Built-in Features, Butlers Pantry, Ceiling Fan(s), Crown Molding, Entry Level Bedroom, Family Room Off Kitchen, Formal/Separate Dining Room, Kitchen - Gourmet, Kitchen Island, Pantry, Primary Bath(s), Recessed Lighting, Soaking Tub, Bathroom - Stall Shower, Bathroom - Tub Shower, Upgraded Countertops, Walk-In Closet(s), 9'+ Ceilings, Dry Wall, Tray Ceiling(s)
- Flooring: Hardwood, Carpet, Ceramic Tile, Vinyl, Wood
- Doors: Atrium, French Doors
- Windows: Energy Efficient, Insulated Windows, Screens, Window Treatments
- Basement: Connecting Stairway,Full,Heated,Improved,Interior Entry,Exterior Entry,Partially Finished,Side Entrance,Space For Rooms,Sump Pump,Walk-Out Access,Windows
- Has fireplace: No
Interior area
- Total structure area: 4,595
- Total interior livable area: 3,574 sqft
- Finished area above ground: 2,553
- Finished area below ground: 1,021
Property
Parking
- Total spaces: 2
- Parking features: Garage Faces Side, Garage Door Opener, Inside Entrance, Concrete, Attached, Driveway, Off Street
- Attached garage spaces: 2
- Has uncovered spaces: Yes
Accessibility
- Accessibility features: Doors - Lever Handle(s), Roll-in Shower
Features
- Levels: One
- Stories: 1
- Patio & porch: Deck
- Exterior features: Lighting, Sidewalks, Street Lights
- Pool features: Community
- Has view: Yes
- View description: Garden
- Waterfront features: Boat - Powered, Boat - Length Limit, Fishing Allowed, Canoe/Kayak, Personal Watercraft (PWC), Private Access, Sail, Swimming Allowed, Waterski/Wakeboard, Lake
- Body of water: Fawn Lake
Lot
- Size: 0.39 Acres
- Features: Corner Lot, Landscaped, Rear Yard, Corner Lot/Unit
Details
- Additional structures: Above Grade, Below Grade
- Parcel number: 18C421288
- Zoning: R
- Special conditions: Standard
Construction
Type & style
- Home type: SingleFamily
- Architectural style: Cottage
- Property subtype: Single Family Residence
Materials
- Vinyl Siding, Stone
- Foundation: Concrete Perimeter, Block
- Roof: Architectural Shingle,Asphalt,Metal
Condition
- Excellent
- New construction: No
- Year built: 2014
Details
- Builder model: SIERRA
- Builder name: M/I HOMES
Utilities & green energy
- Sewer: Public Sewer
- Water: Public
- Utilities for property: Cable Available, Phone Available, Propane, Underground Utilities
Community & HOA
Community
- Features: Pool
- Security: Non-Monitored, Security System, Smoke Detector(s), Fire Sprinkler System
- Subdivision: Fawn Lake
HOA
- Has HOA: Yes
- Amenities included: Bar/Lounge, Baseball Field, Basketball Court, Beach Access, Bike Trail, Boat Ramp, Clubhouse, Common Grounds, Dining Rooms, Fitness Center, Gated, Golf Course Membership Available, Spa/Hot Tub, Jogging Path, Lake, Meeting Room, Non-Lake Recreational Area, Picnic Area, Pool, Security, Soccer Field, Tennis Court(s), Tot Lots/Playground, Volleyball Courts, Water/Lake Privileges
- Services included: Common Area Maintenance, Fiber Optics Available, Management, Pier/Dock Maintenance, Pool(s), Recreation Facility, Reserve Funds, Road Maintenance, Security, Snow Removal
- HOA fee: $3,304 annually
- HOA name: LANDMARC
Location
- Region: Spotsylvania
Financial & listing details
- Price per square foot: $190/sqft
- Tax assessed value: $644,000
- Annual tax amount: $4,729
- Date on market: 5/1/2025
- Listing agreement: Exclusive Right To Sell
- Listing terms: Cash,Conventional,FHA,VA Loan
- Ownership: Fee Simple
- Road surface type: Paved
Price history
| Date | Event | Price |
|---|---|---|
| 9/8/2025 | Sold | $680,000-2.8%$190/sqft |
Source:  Bright MLS #VASP2032604 Report a problem Bright MLS #VASP2032604 Report a problem | ||
| 8/20/2025 | Listed for sale | $699,900$196/sqft |
Source:  WMLS #BMTVASP2032604 Report a problem WMLS #BMTVASP2032604 Report a problem | ||
| 7/28/2025 | Contingent | $699,900$196/sqft |
Source: Bright MLS #VASP2032604 Report a problem | ||
| 6/29/2025 | Price change | $699,900-2.8%$196/sqft |
Source: Bright MLS #VASP2032604 Report a problem | ||
| 5/29/2025 | Price change | $720,000-4%$201/sqft |
Source: Bright MLS #VASP2032604 Report a problem | ||
| 5/13/2025 | Price change | $749,900-2%$210/sqft |
Source: Bright MLS #VASP2032604 Report a problem | ||
| 5/1/2025 | Listed for sale | $765,000+21.6%$214/sqft |
Source: Bright MLS #VASP2032604 Report a problem | ||
| 11/9/2021 | Listing removed | -- |
Source:  CAAR #VASP2003882 Report a problem CAAR #VASP2003882 Report a problem | ||
| 11/2/2021 | Price change | $628,900-0.9%$176/sqft |
Source: Bright MLS #VASP2003882 Report a problem | ||
| 10/27/2021 | Price change | $634,900-0.8%$178/sqft |
Source: Bright MLS #VASP2003208 Report a problem | ||
| 10/3/2021 | Listed for sale | $640,000+25.5%$179/sqft |
Source: Bright MLS #VASP2003208 Report a problem | ||
| 6/18/2020 | Sold | $510,000+2%$143/sqft |
Source: Agent Provided Report a problem | ||
| 5/10/2020 | Pending sale | $500,000$140/sqft |
Source: Fawn Lake Real Estate Co. #VASP220928 Report a problem | ||
| 3/28/2020 | Price change | $500,000-4.8%$140/sqft |
Source: Keller Williams Chantilly Ventures LLC #VASP219100 Report a problem | ||
| 2/13/2020 | Listed for sale | $525,000+9.1%$147/sqft |
Source: Keller Williams Chantilly Ventures LLC #VASP219100 Report a problem | ||
| 3/10/2015 | Sold | $481,015+6.9%$135/sqft |
Source: Public Record Report a problem | ||
| 1/29/2015 | Pending sale | $449,990$126/sqft |
Source: Fawn Lake Real Estate Co. #SP8479156 Report a problem | ||
| 1/29/2015 | Listed for sale | $449,990$126/sqft |
Source: Fawn Lake Real Estate Co. #SP8479156 Report a problem | ||
Public tax history
| Year | Property taxes | Tax assessment |
|---|---|---|
| 2025 | $4,729 | $644,000 |
| 2024 | $4,729 +26.3% | $644,000 +32.7% |
| 2023 | $3,744 +4.6% | $485,200 |
| 2022 | $3,579 -8.7% | $485,200 +0.2% |
| 2021 | $3,920 +3.7% | $484,300 +3.7% |
| 2020 | $3,779 -1.4% | $466,900 +3.2% |
| 2019 | $3,834 +1.7% | $452,400 |
| 2018 | $3,768 | $452,400 +2% |
| 2017 | -- | $443,700 |
Find assessor info on the county website
Neighborhood: 22551
Nearby homes
- $719,1003 bd3 ba2.9k sqft11502 Robin Woods Cir, Spotsylvania, VA 22551Off Market
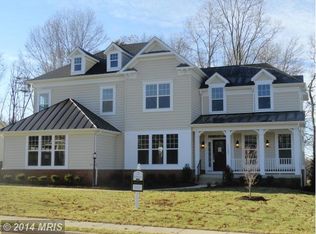
- $746,3005 bd3 ba3.1k sqft11729 Robin Woods Cir, Spotsylvania, VA 22551Off Market
- $936,2004 bd5 ba2.7k sqft11723 Robin Woods Cir, Spotsylvania, VA 22551Off Market
- $698,7004 bd3 ba2.9k sqft11701 Robin Woods Cir, Spotsylvania, VA 22551Off Market
- $780,9003 bd3 ba3.3k sqft11409 Osprey Trl, Spotsylvania, VA 22551Off Market
- $738,9003 bd3 ba2.4k sqft11703 Eagle Ridge Dr, Spotsylvania, VA 22551Off Market
- $93,0002 bd2 ba2.7k sqft11403 Osprey Trl, Spotsylvania, VA 22551Sold
- $620,5002 bd2 ba2.4k sqft11408 Osprey Trl, Spotsylvania, VA 22551Off Market
Nearby schools
GreatSchools rating
- 8/10Brock Road Elementary SchoolGrades: PK-5Distance: 3.2 mi
- 7/10Ni River Middle SchoolGrades: 6-8Distance: 5.8 mi
- 6/10Riverbend High SchoolGrades: 9-12Distance: 9 mi
Schools provided by the listing agent
- Elementary: Brock Road
- Middle: Ni River
- High: Riverbend
- District: Spotsylvania County Public Schools
Source: Bright MLS. This data may not be complete. We recommend contacting the local school district to confirm school assignments for this home.
Get a cash offer in 3 minutes
Find out how much your home could sell for in as little as 3 minutes with a no-obligation cash offer.
Estimated market value
$700,100
Get a cash offer in 3 minutes
Find out how much your home could sell for in as little as 3 minutes with a no-obligation cash offer.
Estimated market value
$700,100
- Virginia
- Spotsylvania County
- Locust Grove
- 22551
- 11407 Osprey Trl
Nearby cities
Nearby zip codes
Other Locust Grove Topics
