Skip main navigation
Off market
  • $775,300

    11407 Park Branch Ln, Chesterfield, VA 23838

    5beds
    3,853sqft
    Detached
    Built in 2005
    1.63 Acres Lot
    $775,300 Zestimate®
    $201/sqft
    $4,689 Estimated rent

    Home value

    $775,300

    $737,000 - $814,000

    $4,689/mo

    Zestimate® history
    Loading
    Loading...

    Owner options

    List your home for rent

    $4,689/mo

    Rent Zestimate®

    Find your next renter with Zillow Rental Manager. Plus, with online applications, you can quickly screen prospective tenants – for free.

    Learn more

    $4,689/mo

    Rent Zestimate®

    Refinance and save

    $4,627/mo

    Est. payment

    Refinancing to a lower rate could help reduce your monthly payments and save thousands over the life of the loan.

    See today's rates

    $4,627/mo

    Est. payment

    Explore your selling options

    Work with a Zillow partner agent

    Leverage their expertise and Zillow's premium Showcase listings to get your home seen by more buyers.

    Get started

    List with your own agent

    Get your home in front of millions of buyers by listing it on Zillow.

    Learn how to do it

    Sell it yourself

    Take full control of how buyers see your home on Zillow by listing For Sale by Owner (FSBO).

    List your home

    What's special

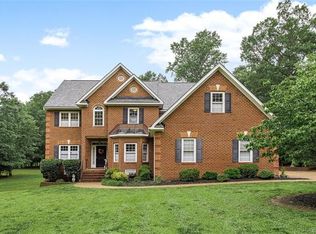
    Built by custom builder-craftsman, Bobby Lithgoe, this gorgeously-appointed all brick-sided cape w/ covered 8' x 20' aggregate front porch offers a 1st-floor master suite PLUS an additional 1st-floor bedroom suite w/full bath! Upon entering, you will experience quality & prideful workmanship supplemented by abundant desirable features : 10' & 9' ceilings on the 1st floor, 5.5' baseboard mouldings, premium interior door casings, intricate multiple-member mouldings, a detail-crafted arched dining room entry w/ columns & tray ceiling, hardwood & tile floors, a Tuscan-inspired custom granite & tile kitchen w/richly-built cabinets & 5' x 5' island, family room w/gas logs & quadruple-panel 15-Lite French doors to the 16' x 22' rear deck, light-filled master suite w/triple window & elliptical sunburst window top, luxurious master bathroom w/ 10.5' wide custom-built vanity w/display cabinetry & jetted tub, generous closet & walk-in storage space, private rear yard w/fencing, 5th bedroom/rec room w/wet bar, 50 yr. Grand Manor roof, 2 electrical panels w/exterior generator connection port, 3 HVAC zones, irrigation, security, network panel & tankless water heater. Virtual & Video TOURS!

    This property is off market, which means it's not currently listed for sale or rent on Zillow. This may be different from what's available on other websites or public sources.

    Facts & features

    Interior

    Bedrooms & bathrooms
    • Bedrooms: 5
    • Bathrooms: 5
    • Full bathrooms: 4
    • 1/2 bathrooms: 1
    • Main level bathrooms: 3
    Heating
    • Heat pump, Gas
    Cooling
    • Central
    Appliances
    • Included: Dishwasher, Microwave, Range / Oven
    Features
    • Ceiling Fan(s), Wet Bar, Kitchen Island, Pantry, Double Vanity, Recessed Lighting, Walk-In Closet(s), High Ceilings, Dining Area, Eat-in Kitchen, Formal Dining Room, 1st Floor Bedroom, 1st Floor Master Bedroom, Built In Cabinet/Bookcases, Countertops - Granite/Stone, 1st Floor Bedrm W/ Full Bath
    • Flooring: Tile, Carpet, Hardwood
    • Doors: Insulated Doors
    • Windows: Thermal Windows
    • Basement: None
    • Attic: Pull Down Stairs, Walk-In
    • Has fireplace: Yes
    • Fireplace features: Gas
    Interior area
    • Structure area source: Per Appraiser
    • Total interior livable area: 3,853 sqft

    Property

    Parking
    • Total spaces: 2
    • Parking features: Garage - Attached
    Features
    • Patio & porch: Deck, Porch, Front Porch
    • Exterior features: Brick
    • Pool features: Community
    • Spa features: Jetted Tub
    • Fencing: Rear Only
    • Frontage length: 0.0000
    Lot
    • Size: 1.63 Acres
    • Features: Level, Landscaped
    Details
    • Parcel number: 756651853200000
    • Zoning: R15
    • Zoning description: R15
    • Other equipment: Generator Wired, Irrigation System

    Construction

    Type & style
    • Home type: SingleFamily
    • Architectural style: Cape
    • Property subtype: Detached
    Materials
    • Wood
    • Roof: Composition
    Condition
    • Year built: 2005

    Utilities & green energy

    • Sewer: Conventional Septic
    • Water: Public Water

    Community & HOA

    Community
    • Security: Security System
    HOA
    • Has HOA: Yes
    • Amenities included: Association
    • Services included: Comm Ar Mnt
    • HOA fee: $14 monthly
    Location
    • Region: Chesterfield

    Financial & listing details

    • Price per square foot: $201/sqft
    • Tax assessed value: $683,400
    • Annual tax amount: $6,082

    Price history

    DateEventPrice
    7/7/2020Sold$559,000-1.8%$145/sqft
    Source: CVRMLS #2009854 Report a problem
    6/5/2020Pending sale$569,000$148/sqft
    Source: Va Properties Long & Foster #2009854 Report a problem
    4/10/2020Listed for sale$569,000+4.4%$148/sqft
    Source: Va Properties Long & Foster #2009854 Report a problem
    6/24/2016Sold$545,000-6.8%$141/sqft
    Source: CVRMLS #1617176 Report a problem
    12/16/2005Sold$585,000$152/sqft
    Source: Public Record Report a problem

    Public tax history

    YearProperty taxesTax assessment
    2025$6,082 +4.7%$683,400 +5.8%
    2024$5,811 +4.8%$645,700 +6%
    2023$5,545 +3.8%$609,300 +5%
    2022$5,340 +6.7%$580,400 +10.2%
    2021$5,005 +2.1%$526,800 +2.1%
    2020$4,903 +1.4%$516,100 +1.4%
    2019$4,834 -1.7%$508,800 -0.7%
    2018$4,917 +11.2%$512,300 +8.1%
    2017$4,420 $474,100 +3.6%
    2016$4,420 -5.2%$457,800 -5.2%
    2015$4,663 +2.7%$483,100 +2.7%
    2014$4,541 $470,400 +5%
    2013-- $447,900 +0.4%
    2012-- $446,000 -0.2%
    2011-- $447,000 -8.6%
    2010-- $489,300 -17.9%
    2009-- $596,100 -0.1%
    2008-- $596,500 +5.1%
    2007-- $567,700 +773.4%
    2005-- $65,000
    Find assessor info on the county website

    Neighborhood: 23838

    Nearby schools

    GreatSchools rating
    Schools provided by the listing agent
    • Elementary: Gates
    • Middle: Matoaca
    • High: Matoaca

    Source: The MLS. This data may not be complete. We recommend contacting the local school district to confirm school assignments for this home.

    Get a cash offer in 3 minutes
    Find out how much your home could sell for in as little as 3 minutes with a no-obligation cash offer.
    Estimated market value
    $775,300
    Get a cash offer in 3 minutes
    Find out how much your home could sell for in as little as 3 minutes with a no-obligation cash offer.
    Estimated market value
    $775,300