Welcome to Northern Michigan! Whether it is your northern getaway or your full time residence this home is waiting for you to make it yours! 2 Bed 1 bath with detached garage backs up to state land and is just seconds from the States endless trail system for riding, hiking, hunting or just enjoying Michigan's Beautiful Nature! Recently installed new Carpet in both bedrooms, Brand new bathroom and new ceilings just to name a few of the additional perks for this gem! park the toys in the garage and head to beautiful all sports Lake St Helen or sit around the camp fire and relax and create memories! Priced to sell and move in ready.
Sold for $112,000
$112,000
11407 Polaris, Saint Helen, MI 48656
2beds
891sqft
Single Family Residence
Built in 1976
9,583 Square Feet Lot
$125,500 Zestimate®
$126/sqft
$1,074 Estimated rent
Home value
$125,500
$109,000 - $144,000
$1,074/mo
Zestimate® history
Owner options
List your home for rent
$1,074/mo
Rent Zestimate®
Find your next renter with Zillow Rental Manager. Plus, with online applications, you can quickly screen prospective tenants – for free.
$1,074/mo
Rent Zestimate®
Refinance and save
$572/mo
Est. payment
Refinancing to a lower rate could help reduce your monthly payments and save thousands over the life of the loan.
$572/mo
Est. payment
Explore your selling options
Work with a Zillow partner agent
Leverage their expertise and Zillow's premium Showcase listings to get your home seen by more buyers.
Get startedList with your own agent
Get your home in front of millions of buyers by listing it on Zillow.
Learn how to do itSell it yourself
Take full control of how buyers see your home on Zillow by listing For Sale by Owner (FSBO).
List your homeWhat's special
Zillow last checked:
Listing updated:
Listed by:
BRENT CHURCH 989-240-2466,
MORRIS-RICHARDSON RE 989-345-2828
Bought with:
Non Member Office
NON-MLS MEMBER OFFICE
Source: NGLRMLS,MLS#: 1926607
Facts & features
Interior
Bedrooms & bathrooms
- Bedrooms: 2
- Bathrooms: 1
- Full bathrooms: 1
- Main level bathrooms: 1
- Main level bedrooms: 2
Primary bedroom
- Level: Main
- Area: 99
- Dimensions: 9 x 11
Bedroom 2
- Level: Main
- Area: 99
- Dimensions: 9 x 11
Primary bathroom
- Features: None
Dining room
- Level: Main
- Area: 143
- Dimensions: 13 x 11
Kitchen
- Level: Main
- Area: 143
- Dimensions: 13 x 11
Living room
- Level: Main
- Area: 171
- Dimensions: 19 x 9
Heating
- Forced Air, Natural Gas, Wood
Appliances
- Included: Refrigerator, Oven/Range, Dishwasher, Microwave, Washer, Dryer, Gas Water Heater
- Laundry: Main Level
Features
- Cathedral Ceiling(s), Bookcases, Solarium/Sun Room, Drywall, Paneling, Ceiling Fan(s), Cable TV, High Speed Internet
- Flooring: Carpet, Laminate
- Has fireplace: Yes
- Fireplace features: Wood Burning, Stove
Interior area
- Total structure area: 891
- Total interior livable area: 891 sqft
- Finished area above ground: 891
- Finished area below ground: 0
Property
Parking
- Total spaces: 1
- Parking features: Detached, Asphalt, Concrete
- Garage spaces: 1
Accessibility
- Accessibility features: None
Features
- Patio & porch: Deck, Patio, Porch
- Exterior features: Sidewalk, Rain Gutters
- Has view: Yes
- View description: Seasonal View
- Waterfront features: None
Lot
- Size: 9,583 Square Feet
- Dimensions: 77 x 127
- Features: Cleared, Level, Landscaped, Metes and Bounds
Details
- Additional structures: None
- Parcel number: 0103240120012
- Zoning description: Residential
Construction
Type & style
- Home type: SingleFamily
- Architectural style: Ranch
- Property subtype: Single Family Residence
Materials
- Frame, Vinyl Siding
- Foundation: Slab
- Roof: Asphalt
Condition
- New construction: No
- Year built: 1976
Utilities & green energy
- Sewer: Private Sewer
- Water: Private
Community & HOA
Community
- Features: None
- Subdivision: N/A
HOA
- Services included: None
Location
- Region: Saint Helen
Financial & listing details
- Price per square foot: $126/sqft
- Tax assessed value: $85,400
- Annual tax amount: $858
- Price range: $112K - $112K
- Date on market: 8/30/2024
- Cumulative days on market: 96 days
- Listing agreement: Exclusive Right Sell
- Listing terms: Conventional,Cash
- Ownership type: Private Owner
- Road surface type: Asphalt
Price history
| Date | Event | Price |
|---|---|---|
| 12/4/2024 | Sold | $112,000-5.9%$126/sqft |
Source:  NGLRMLS #1926607 Report a problem NGLRMLS #1926607 Report a problem | ||
| 9/26/2024 | Price change | $119,000-4.7%$134/sqft |
Source: NGLRMLS #1926607 Report a problem | ||
| 9/6/2024 | Price change | $124,900-3.2%$140/sqft |
Source: NGLRMLS #1926607 Report a problem | ||
| 8/30/2024 | Listed for sale | $129,000$145/sqft |
Source: NGLRMLS #1926607 Report a problem | ||
Public tax history
| Year | Property taxes | Tax assessment |
|---|---|---|
| 2025 | $876 | $42,700 +0.7% |
| 2024 | -- | $42,400 +11% |
| 2023 | $789 +2.7% | $38,200 +24.8% |
| 2022 | $768 +38.1% | $30,600 +8.1% |
| 2021 | $556 | $28,300 +8.4% |
| 2020 | -- | $26,100 +14.5% |
| 2019 | $280 | $22,800 -5.4% |
| 2018 | -- | $24,100 +13.1% |
| 2016 | -- | $21,300 +2.9% |
| 2015 | -- | $20,700 -2.8% |
| 2014 | -- | $21,300 +9.2% |
| 2013 | -- | $19,500 -0.5% |
| 2012 | -- | $19,600 -5.3% |
| 2011 | $654 | $20,700 |
Find assessor info on the county website
Neighborhood: 48656
Nearby homes
- $192,6002 bd1 ba1.3k sqft11419 Polaris, Saint Helen, MI 48656Off Market
- $135,6003 bd1 ba880 sqft11395 Polaris, Saint Helen, MI 48656Off Market
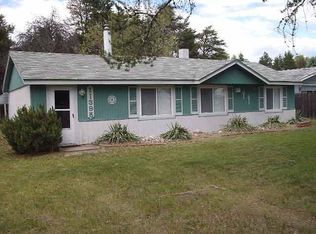
- $130,7002 bd1 ba840 sqft11431 Polaris, Saint Helen, MI 48656Off Market
- $154,2003 bd2 ba1k sqft11383 Polaris, Saint Helen, MI 48656Off Market
- $119,9002 bd1 ba875 sqft11443 Polaris, Saint Helen, MI 48656Off Market
- $82,4002 bd1 ba480 sqft11388 Polaris, Saint Helen, MI 48656Off Market
- $164,9003 bd2 ba1.2k sqft2214 Olympia St, Saint Helen, MI 48656Off Market
- $128,300-- bd1 ba960 sqft11371 Polaris, Saint Helen, MI 48656Off Market
Nearby schools
GreatSchools rating
- 6/10Roscommon Elementary SchoolGrades: PK-4Distance: 14.5 mi
- 8/10Roscommon Middle SchoolGrades: 5-7Distance: 14.6 mi
- 6/10Roscommon High SchoolGrades: 7-12Distance: 14.7 mi
Schools provided by the listing agent
- District: Charlton Heston Academy
Source: NGLRMLS. This data may not be complete. We recommend contacting the local school district to confirm school assignments for this home.


Get pre-qualified for a loan
At Zillow Home Loans, we can pre-qualify you in as little as 5 minutes with no impact to your credit score.An equal housing lender. NMLS #10287.
- Michigan
- Roscommon County
- Saint Helen
- 48656
- 11407 Polaris
Nearby cities
Nearby zip codes
Other Saint Helen Topics
