Skip main navigation
Under contract-no show
  • $478,884

    11407 Prosperity Church Rd, Huntersville, NC 28078

    3beds
    2,045sqft
    : 
    $3,047/mo
    Get pre-qualified
    Townhouse
    Built in 2026
    0.07 Acres Lot
    $482,100 Zestimate®
    $234/sqft
    $229/mo HOA

    What's special

    Versatile loftGourmet kitchenSleek countertopsThree spacious bedroomsThree-bedroom townhomePremium cooktopAmple cabinetry
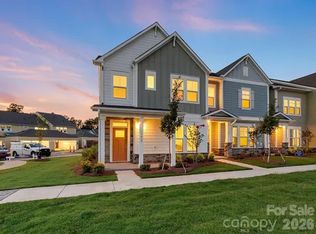
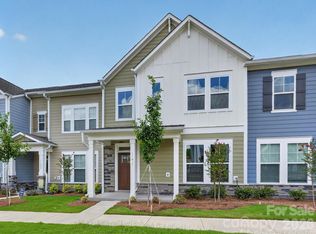
    Construction expertise and improved livability are at the heart of every design decision put into crafting this new home in North Creek Village. Introducing The Lochridge, a beautifully designed three-bedroom townhome that offers a blend of luxury and practicality. Upstairs, you’ll find three spacious bedrooms, including a comfortable Owner’s Retreat with plenty of closet space. At the top of the stairs, a versatile loft provides the perfect spot for a reading nook, home office or play area. The heart of the home is the gourmet kitchen, featuring a premium cooktop, sleek countertops, and ample cabinetry, ideal for both everyday meals and entertaining guests. Step outside to enjoy the covered back porch, a peaceful retreat for outdoor dining or relaxing after a long day. The Lochridge offers the ideal balance of space, style, and modern living. Call or chat with the David Weekley Homes at North Creek Village Team to learn about the stylish design selections of this new home for sale in Huntersville, NC.
    137 days
    |
    7
    |
    0
    |

    Zillow last checked:

    Listing updated:

    Listed by:

    Mandy Sysko mnoonan@dwhomes.com,

    David Weekley Homes,

    Jenny Miller,

    David Weekley Homes

    Source: Canopy MLS as distributed by MLS GRID,MLS#: 4366844MLS Logo

      Facts & features

      Interior

      Bedrooms & bathrooms
      • Bedrooms: 3
      • Bathrooms: 3
      • Full bathrooms: 2
      • 1/2 bathrooms: 1
      Primary bedroom
      • Level: Upper
      Bedroom s
      • Level: Upper
      Bedroom s
      • Level: Upper
      Bathroom half
      • Level: Main
      Bathroom full
      • Level: Upper
      Bathroom full
      • Level: Upper
      Dining area
      • Level: Main
      Family room
      • Level: Main
      Kitchen
      • Level: Main
      Laundry
      • Level: Upper
      Loft
      • Level: Upper
      Study
      • Level: Main
      Heating
      • Central, Natural Gas
      Cooling
      • Central Air, Gas, Zoned
      Appliances
      • Included: Dishwasher, Exhaust Hood, Gas Cooktop, Microwave, Wall Oven
      • Laundry: Laundry Room
      Features
      • Drop Zone, Kitchen Island, Open Floorplan, Pantry
      • Flooring: Carpet, Tile, Vinyl
      • Doors: French Doors
      • Windows: Insulated Windows
      • Has basement: No
      Interior area
      • Total structure area: 2,045
      • Total interior livable area: 2,045 sqft
      • Finished area above ground: 2,045
      • Finished area below ground: 0

      Property

      Parking
      • Total spaces: 2
      • Parking features: Detached Garage, Garage on Main Level
      • Garage spaces: 2
      • Details: Two Car detached garage.
      Features
      • Levels: Two
      • Stories: 2
      • Entry location: Main
      • Patio & porch: Covered, Rear Porch
      • Exterior features: Lawn Maintenance
      Lot
      • Size: 0.07 Acres
      Details
      • Parcel number: 01107202
      • Zoning: HC
      • Special conditions: Standard

      Construction

      Type & style
      • Home type: Townhouse
      • Property subtype: Townhouse
      Materials
      • Fiber Cement, Stone Veneer
      • Foundation: Slab
      Condition
      • New construction: Yes
      • Year built: 2026
      Details
      • Builder model: Oakside
      • Builder name: David Weekley Homes

      Utilities & green energy

      • Sewer: Public Sewer
      • Water: City
      Green energy
      • Construction elements: Advanced Framing

      Community & HOA

      Community
      • Subdivision: North Creek Village
      HOA
      • Has HOA: Yes
      • HOA fee: $229 monthly
      • HOA name: AMS
      • HOA phone: 704-940-6100
      Location
      • Region: Huntersville

      Financial & listing details

      • Price per square foot: $234/sqft
      • Tax assessed value: $100,000
      • Date on market: 4/7/2026
      • Cumulative days on market: 137 days
      • Road surface type: Concrete, None, Paved

        Estimated market value

        $482,100

        $448,000 - $521,000

        $2,451/mo

        Price history

        DateEventPrice
        7/27/2026Pending sale$478,884$234/sqft
        Source: Canopy MLS as distributed by MLS GRID #4366844 Report a problem
        4/7/2026Listed for sale$478,884$234/sqft
        Source: Canopy MLS as distributed by MLS GRID #4366844 Report a problem

        Public tax history

        YearProperty taxesTax assessment
        2025-- $100,000
        2024-- $100,000
        Find assessor info on the county website

        Monthly payment

        Est. payment

        Payment breakdown

        Explore the cost of this home by adjusting the details. Changes won't be saved.
        All calculations are estimates and provided by Zillow, Inc. for informational purposes only. Actual amounts may vary.
        HOA fees may include property taxes on listings classified as Co-Ops. Contact the listing agent and/or owner for fee details.
        See how much you could borrow to make a competitive offer.

        Climate risks

        Neighborhood: 28078

        Getting around

        6 / 100
        Car-Dependent
        11 / 100
        Somewhat Bikeable

        Nearby schools

        GreatSchools rating
        Schools provided by the listing agent
        • Elementary: Davidson
        • Middle: Bailey
        • High: William Amos Hough

        Source: Canopy MLS as distributed by MLS GRID. This data may not be complete. We recommend contacting the local school district to confirm school assignments for this home.

        A local agent can set up tours, give advice and negotiate with sellers.

        Browse local experts

        Similar homes