Skip main navigation
Sold for $325,000
  • $325,000

    11407 SW 51st Cir, Ocala, FL 34476

    3beds
    1,827sqft
    Single Family Residence
    Built in 2006
    0.36 Acres Lot
    $295,700 Zestimate®
    $178/sqft
    $1,913 Estimated rent

    Home value

    $295,700

    $281,000 - $310,000

    $1,913/mo

    Zestimate® history
    Loading
    Loading...

    Owner options

    List your home for rent

    $1,913/mo

    Rent Zestimate®

    Find your next renter with Zillow Rental Manager. Plus, with online applications, you can quickly screen prospective tenants – for free.

    Learn more

    $1,913/mo

    Rent Zestimate®

    Refinance and save

    $2,198/mo

    Est. payment

    Refinancing to a lower rate could help reduce your monthly payments and save thousands over the life of the loan.

    See today's rates

    $2,198/mo

    Est. payment

    Explore your selling options

    Work with a Zillow partner agent

    Leverage their expertise and Zillow's premium Showcase listings to get your home seen by more buyers.

    Get started

    List with your own agent

    Get your home in front of millions of buyers by listing it on Zillow.

    Learn how to do it

    Sell it yourself

    Take full control of how buyers see your home on Zillow by listing For Sale by Owner (FSBO).

    List your home

    What's special

    High ceilingsSecondary bathroomSplit living planOpen plan living styleScreened back porchBlank canvasHorse-back riding opportunities
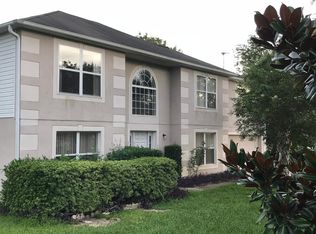
    Active Under Contract - Accepting Back Up Offers Price Improvement! Call Today to schedule your showing! Welcome Home! This well-appointed home situated minutes from local medical facilities, shopping and restaurants is an ideal home to add to your viewing experience. Ocala, hosts a number of places of interest to visit and enjoy, including being a prime location for horse-back riding opportunities, close to the Silver Springs State Park, and not forgetting the historic downtown square. Ocala was the first town in Marion County in the 1800's! History and opportunity surround this home's locality. As you enter the home, you can't help but notice the open plan living style, that fosters entertaining, coupled with the screened back porch, you can diversify your space the occasion. From a formal dinner to a BBQ evening, this home offers a great environment. The high ceilings offer a sense of space in the home. The kitchen and laundry are equipped with GE appliances. The split living plan offers an Owners Suite to one side of the property, whilst the remaining two bedrooms share a bathroom. The laminated, mahogany style flooring compliments the property. The secondary bathroom has been updated. On 0.36 acres, this home is a blank canvas for you to design your outside space to meet your needs, and the front of the property with the tree that adorns the front gives great appeal as you arrive home at the property. This property is in a HOA but has low fees! This is an opportunity not to be missed, and we look forward to welcoming you to the home.

    Zillow last checked:

    Listing updated:

    Listed by:

    Paul Sturdgess-Hayes 352-601-8446,

    Dennis Realty & Investment Corp.

    Bought with:

    NON MEMBER

    NON MEMBER

    Source: HCMLS,MLS#: 2229456MLS Logo

    Facts & features

    Interior

    Bedrooms & bathrooms
    • Bedrooms: 3
    • Bathrooms: 2
    • Full bathrooms: 2
    Primary bedroom
    • Level: Main
    • Area: 209.16
    • Dimensions: 12.6x16.6
    Primary bedroom
    • Level: Main
    • Area: 209.16
    • Dimensions: 12.6x16.6
    Bedroom 2
    • Level: Main
    • Area: 154
    • Dimensions: 11x14
    Bedroom 2
    • Level: Main
    • Area: 154
    • Dimensions: 11x14
    Bedroom 3
    • Level: Main
    • Area: 154
    • Dimensions: 11x14
    Bedroom 3
    • Level: Main
    • Area: 154
    • Dimensions: 11x14
    Dining room
    • Level: Main
    • Area: 143
    • Dimensions: 11x13
    Dining room
    • Level: Main
    • Area: 143
    • Dimensions: 11x13
    Kitchen
    • Level: Main
    • Area: 130
    • Dimensions: 10x13
    Kitchen
    • Level: Main
    • Area: 130
    • Dimensions: 10x13
    Living room
    • Level: Main
    • Area: 304
    • Dimensions: 16x19
    Living room
    • Level: Main
    • Area: 304
    • Dimensions: 16x19
    Other
    • Description: Master Bathroom
    • Level: Main
    • Area: 90
    • Dimensions: 10x9
    Other
    • Description: Master Bathroom
    • Level: Main
    • Area: 90
    • Dimensions: 10x9
    Heating
    • Central, Electric
    Cooling
    • Central Air, Electric
    Appliances
    • Included: Dishwasher, Dryer, Electric Oven, Freezer, Microwave, Refrigerator, Washer
    Features
    • Ceiling Fan(s), Double Vanity, Open Floorplan, Primary Bathroom -Tub with Separate Shower, Vaulted Ceiling(s), Walk-In Closet(s), Split Plan
    • Flooring: Laminate, Tile, Wood
    • Has fireplace: No
    Interior area
    • Total structure area: 1,827
    • Total interior livable area: 1,827 sqft

    Property

    Parking
    • Total spaces: 2
    • Parking features: Assigned, Garage Door Opener
    • Garage spaces: 2
    Features
    • Levels: One
    • Stories: 1
    Lot
    • Size: 0.36 Acres
    Details
    • Parcel number: 3505013002
    • Zoning: Other
    • Zoning description: Other

    Construction

    Type & style
    • Home type: SingleFamily
    • Architectural style: Contemporary
    • Property subtype: Single Family Residence
    Materials
    • Block, Concrete, Stucco
    Condition
    • Fixer
    • New construction: No
    • Year built: 2006

    Utilities & green energy

    • Sewer: Private Sewer
    • Water: Public
    • Utilities for property: Electricity Available

    Community & neighborhood

    Location
    • Region: Ocala
    • Subdivision: Not In Hernando

    HOA & financial

    HOA
    • Has HOA: Yes
    • HOA fee: $5 monthly

    Other

    Other facts
    • Listing terms: Cash,Conventional,FHA,VA Loan
    • Road surface type: Paved

    Price history

    DateEventPrice
    7/28/2023Sold$325,000+6.6%$178/sqft
    Source: HCMLS #2229456 Report a problem
    5/28/2023Pending sale$304,900$167/sqft
    Source: Stellar MLS #U8187315 Report a problem
    5/1/2023Price change$304,900-1.6%$167/sqft
    Source: HCMLS #2229456 Report a problem
    4/11/2023Listed for sale$309,900$170/sqft
    Source: HCMLS #2229456 Report a problem
    4/9/2023Pending sale$309,900$170/sqft
    Source: HCMLS #2229456 Report a problem
    3/26/2023Listed for sale$309,900$170/sqft
    Source: HCMLS #2229456 Report a problem
    3/22/2023Pending sale$309,900$170/sqft
    Source: HCMLS #2229456 Report a problem
    3/14/2023Price change$309,900-3.1%$170/sqft
    Source: HCMLS #2229456 Report a problem
    2/25/2023Price change$319,900-2.8%$175/sqft
    Source: HCMLS #2229456 Report a problem
    1/16/2023Listed for sale$329,000+4.4%$180/sqft
    Source: Stellar MLS #U8187315 Report a problem
    1/9/2023Listing removed--
    Source: Stellar MLS #OM650361 Report a problem
    12/18/2022Listed for sale$315,000+65.8%$172/sqft
    Source: Stellar MLS #OM650361 Report a problem
    9/25/2020Sold$190,000-5%$104/sqft
    Source: Public Record Report a problem
    7/19/2020Pending sale$199,900$109/sqft
    Source: PLATINUM HOMES AND LAND REALTY #OM605114 Report a problem
    12/19/2019Price change$199,900-4.8%$109/sqft
    Source: CB/ELLISON REALTY - WEST #567777 Report a problem
    9/12/2019Price change$210,000-6.7%$115/sqft
    Source: CB/ELLISON REALTY - WEST #558186 Report a problem
    6/18/2019Listed for sale$225,000+77.3%$123/sqft
    Source: CB/ELLISON REALTY - WEST #558186 Report a problem
    1/6/2010Sold$126,900$69/sqft
    Source: Public Record Report a problem
    12/2/2009Listed for sale$126,900-43.6%$69/sqft
    Source: Affiliates #332897 Report a problem
    1/3/2007Sold$225,000+508.1%$123/sqft
    Source: Public Record Report a problem
    2/2/2004Sold$37,000+105.6%$20/sqft
    Source: Public Record Report a problem
    12/30/2003Sold$18,000$10/sqft
    Source: Public Record Report a problem

    Public tax history

    YearProperty taxesTax assessment
    2024$447 -90%$249,746 -1.9%
    2023$4,461 +39.3%$254,662 +18.9%
    2022$3,203 +11%$214,217 +41.2%
    2021$2,887 +86%$151,727 +38.9%
    2020$1,552 +1.7%$109,235 +2.3%
    2019$1,526 $106,779 +1.9%
    2018$1,526 +6.7%$104,788 +2.1%
    2017$1,430 +2.3%$102,633 +2.1%
    2016$1,398 $100,522 +0.7%
    2015$1,398 +5.8%$99,823 +0.8%
    2014$1,321 +2.5%$99,031 +1.5%
    2013$1,289 -0.5%$97,567 -0.1%
    2012$1,295 -19.4%$97,632 -16.9%
    2011$1,606 -14%$117,423 -16.5%
    2010$1,868 -1.9%$140,677 -3.6%
    2009$1,904 -18.2%$145,935 -17.2%
    2008$2,329 -6.7%$176,308 +0.8%
    2007$2,496 +225%$174,824 +284.7%
    2006$768 +173.4%$45,448 +533.3%
    2005$281 $7,176 -50.6%
    2004$281 +176.6%$14,515 +275%
    2002$102 +73%$3,871 +99.9%
    2001$59 $1,936
    2000$59 $1,936

    Find assessor info on the county website

    Neighborhood: 34476

    Nearby schools

    GreatSchools rating
    Get a cash offer in 3 minutes
    Find out how much your home could sell for in as little as 3 minutes with a no-obligation cash offer.
    Estimated market value
    $295,700
    Get a cash offer in 3 minutes
    Find out how much your home could sell for in as little as 3 minutes with a no-obligation cash offer.
    Estimated market value
    $295,700