You'll feel right at home in this spacious pool home. With five total bedrooms and over 3300 square feet of air-conditioned living space, you will have more than enough room for your family or hobbies. The kitchen is bright and functional featuring stainless steel appliances, a pantry and an island. The adjacent living room gives you beautiful views of your lake and pool area. The formal dining room will accommodate those special occasions with friends and family; or make it a sitting area where you enjoy wine or your favorite cocktail. Upstairs has an oversized landing area with upper windows that make it bright and airy. It could be used as a recreation area, open office or your special reading space. Enter through the double-doors into an exceptionally large family room/den and let your imagination run wild with the possibilities the room can offer. The large master bedroom features an ensuite with a large garden tub and separate shower. Double sinks in the vanity is a must have for anyone. There are three more bedrooms upstairs and there is a bedroom downstairs that the owners currently use as an office. Moving outside to your caged in lanai you will find a gorgeous custom built saltwater pool with spa featuring LED lighting and app controlled features. The 3-car tandem stacked garage gives you that much needed storage space. This home is almost new and has been gently lived in. A RING security system offers piece of mind and the ability to self-monitor you home. You'll see the pride in ownership from the sellers with the sealed pavers on the driveway and pool deck. Click the virtual tour link to see the floor plan. This is an amazing opportunity to live your best life in the resort lifestyle community of Arborwood Preserve. Offering a resort style pool, bar/restaurant, complimentary coffee room, fitness center, yoga studio, card rooms theater and art studio. Lighted bocce ball, pickle ball and clay tennis courts will keep you active. You'll live everyday like you're on vacation! Close proximity to RSW Airport, spring training parks, dining, shopping and entertainment. Come see this home in person to appreciate all it has to offer.
Sold for $640,000
$640,000
11407 Shady Blossom DR, FORT MYERS, FL 33913
5beds
3,343sqft
Single Family Residence
Built in 2022
7,287 Square Feet Lot
$600,100 Zestimate®
$191/sqft
$4,754 Estimated rent
Home value
$600,100
$528,000 - $684,000
$4,754/mo
Zestimate® history
Owner options
List your home for rent
$4,754/mo
Rent Zestimate®
Find your next renter with Zillow Rental Manager. Plus, with online applications, you can quickly screen prospective tenants – for free.
$4,754/mo
Rent Zestimate®
Refinance and save
$11,042/mo
Est. payment
Refinancing to a lower rate could help reduce your monthly payments and save thousands over the life of the loan.
$11,042/mo
Est. payment
Explore your selling options
Work with a Zillow partner agent
Leverage their expertise and Zillow's premium Showcase listings to get your home seen by more buyers.
Get startedList with your own agent
Get your home in front of millions of buyers by listing it on Zillow.
Learn how to do itSell it yourself
Take full control of how buyers see your home on Zillow by listing For Sale by Owner (FSBO).
List your homeWhat's special
Resort style poolApp controlled featuresSpacious pool homeOversized landing areaBright and airyFormal dining roomLed lighting
Zillow last checked:
Listing updated:
Listed by:
Todd Golnick 231-920-9111,
Premiere Plus Realty Company,
Sheryl Golnick 231-920-7249,
Premiere Plus Realty Company
Bought with:
Janet Porterfield
VIP Realty Group Inc
Source: SWFLMLS,MLS#: 224104019 Originating MLS: Bonita Springs
Originating MLS: Bonita SpringsFacts & features
Interior
Bedrooms & bathrooms
- Bedrooms: 5
- Bathrooms: 3
- Full bathrooms: 3
Rooms
- Room types: Den - Study, Family Room, Office, Screened Lanai/Porch
Bedroom
- Features: First Floor Bedroom, Master BR Upstairs
Dining room
- Features: Eat-in Kitchen, Formal
Kitchen
- Features: Island, Pantry
Heating
- Central
Cooling
- Ceiling Fan(s), Central Air
Appliances
- Included: Dishwasher, Disposal, Dryer, Microwave, Range, Refrigerator/Freezer, Refrigerator/Icemaker, Self Cleaning Oven, Washer
- Laundry: Inside
Features
- Built-In Cabinets, Foyer, Pantry, Smoke Detectors, Volume Ceiling, Walk-In Closet(s), Window Coverings, Den - Study, Family Room, Home Office, Laundry in Residence, Screened Lanai/Porch
- Flooring: Carpet, Tile
- Windows: Window Coverings, Shutters - Manual
- Has fireplace: No
Interior area
- Total structure area: 5,271
- Total interior livable area: 3,343 sqft
Property
Parking
- Total spaces: 3
- Parking features: Driveway, Attached
- Attached garage spaces: 3
- Has uncovered spaces: Yes
Features
- Levels: Two
- Stories: 2
- Patio & porch: Screened Lanai/Porch
- Has private pool: Yes
- Pool features: Community, Pool/Spa Combo, Concrete, Electric Heat, Salt Water
- Has spa: Yes
- Spa features: Concrete, Equipment Stays, Heated, Pool Integrated
- Has view: Yes
- View description: Lake
- Has water view: Yes
- Water view: Lake
- Waterfront features: Lake
- Frontage type: Lakefront
Lot
- Size: 7,287 Square Feet
- Features: Irregular Lot
Details
- Additional structures: Tennis Court(s)
- Parcel number: 124525L14900T.0420
- Zoning: PUD
Construction
Type & style
- Home type: SingleFamily
- Property subtype: Single Family Residence
Materials
- Block, Stucco
- Foundation: Concrete Block
- Roof: Tile
Condition
- New construction: No
- Year built: 2022
Utilities & green energy
- Water: Central
Community & HOA
Community
- Features: Clubhouse, Pool, Fitness Center, Restaurant, Sidewalks, Street Lights, Tennis Court(s), Gated
- Security: Smoke Detector(s), Gated Community
- Subdivision: ARBORWOOD PRESERVE
HOA
- Has HOA: Yes
- Amenities included: Clubhouse, Pool, Community Room, Fitness Center, Hobby Room, Internet Access, Library, Pickleball, Restaurant, Sidewalk, Streetlight, Tennis Court(s), Theater, Underground Utility
- HOA fee: $6,832 annually
Location
- Region: Fort Myers
Financial & listing details
- Price per square foot: $191/sqft
- Tax assessed value: $583,315
- Annual tax amount: $8,079
- Date on market: 12/26/2024
- Lease term: Buyer Finance/Cash,FHA
Price history
| Date | Event | Price |
|---|---|---|
| 2/26/2025 | Sold | $640,000-1.5%$191/sqft |
Source:  SWFLMLS #224104019 Report a problem SWFLMLS #224104019 Report a problem | ||
| 1/4/2025 | Pending sale | $650,000$194/sqft |
Source: SWFLMLS #224104019 Report a problem | ||
| 12/26/2024 | Listed for sale | $650,000+28.7%$194/sqft |
Source: SWFLMLS #224104019 Report a problem | ||
| 3/8/2022 | Sold | $505,000$151/sqft |
Source: Public Record Report a problem | ||
Public tax history
| Year | Property taxes | Tax assessment |
|---|---|---|
| 2025 | $8,591 +9.4% | $574,099 +2.9% |
| 2024 | $7,851 -2.8% | $557,919 +3% |
| 2023 | $8,079 +327.9% | $541,669 +205.8% |
| 2022 | $1,888 +35.1% | $177,120 +285% |
| 2021 | $1,397 | $46,002 |
Find assessor info on the county website
Neighborhood: 33913
Nearby homes
- $436,3004 bd3 ba1.3k sqft11401 Shady Blossom Dr, Fort Myers, FL 33913Off Market
- $507,1004 bd3 ba2k sqft11395 Shady Blossom Dr, Fort Myers, FL 33913Off Market
- $550,0004 bd3 ba2k sqft11425 Shady Blossom Dr, Fort Myers, FL 33913Sold
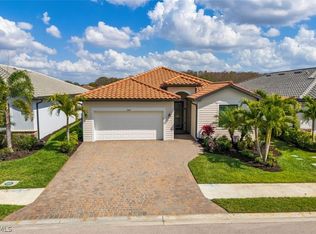
- $567,0004 bd3 ba2k sqft11389 Shady Blossom Dr, Fort Myers, FL 33913Off Market
- $485,1003 bd3 ba2.2k sqft11431 Shady Blossom Dr, Fort Myers, FL 33913Off Market
- $524,8004 bd3 ba1.3k sqft11377 Shady Blossom Dr, Fort Myers, FL 33913Off Market
- $567,9004 bd3 ba2k sqft11443 Shady Blossom Dr, Fort Myers, FL 33913Off Market
- $30,000-- bd-- ba-- sqft11519 Tiverton Trce, Fort Myers, FL 33913Off Market
Nearby schools
GreatSchools rating
- 4/10Treeline Elementary SchoolGrades: PK-5Distance: 1.3 mi
- 5/10Paul Laurence Dunbar Middle SchoolGrades: 6-8Distance: 3.5 mi
- 5/10Gateway High SchoolGrades: 9-12Distance: 1.9 mi


Get pre-qualified for a loan
At Zillow Home Loans, we can pre-qualify you in as little as 5 minutes with no impact to your credit score.An equal housing lender. NMLS #10287.
Sell for more on Zillow
Get a Zillow Showcase℠ listing at no additional cost and you could sell for .
$600,100
2% more
+$12,002
With Zillow Showcase(estimated)
$612,102
- Florida
- Lee County
- Fort Myers
- 33913
- 11407 Shady Blossom DR
Nearby cities
Nearby neighborhoods
Nearby zip codes
Other Fort Myers Topics
