Step into a beautifully updated residence that combines style, comfort, and practicality in a prime location. This recently renovated home is designed to impress, offering a fresh, contemporary feel that's perfect for modern living. Key Features: - 3 Spacious Bedrooms: Generously sized for family, guests, or a home office, with high-quality finishes and plenty of natural light. - 2 Full Bathrooms: Stunningly remodeled with top-notch materials and sleek, modern designs that elevate everyday living. - Well-Equipped Kitchen: Thoughtfully renovated with quality countertops, ample storage, and a layout that makes cooking and entertaining a breeze. - Open-Plan Living and Dining Area: A seamless, inviting space ideal for family gatherings or relaxing evenings, enhanced by stylish finishes and modern touches. - 2-Car Parking: Secure and convenient, ensuring stress-free parking for you and your visitors. Renovation Highlights: Every detail of this home has been upgraded with care, featuring premium materials, updated flooring, fresh paint, and modern lighting. The result is a bright, functional, and welcoming space that's move-in ready. Exterior: The newly revamped facade offers a clean, contemporary look that enhances curb appeal and complements the home's overall aesthetic. Why This Home? This property is more than just a house-it's a place to build your future. With its recent renovation, excellent location, and thoughtful design, it's an ideal choice for those seeking quality and value.
Sold
Price Unknown
11407 Tehama, San Antonio, TX 78245
3beds
1,512sqft
Single Family Residence
Built in 1985
6,403 Square Feet Lot
$229,400 Zestimate®
$--/sqft
$1,618 Estimated rent
Home value
$229,400
$213,000 - $245,000
$1,618/mo
Zestimate® history
Owner options
List your home for rent
$1,618/mo
Rent Zestimate®
Find your next renter with Zillow Rental Manager. Plus, with online applications, you can quickly screen prospective tenants – for free.
$1,618/mo
Rent Zestimate®
Refinance and save
$178/mo
Est. payment
Refinancing to a lower rate could help reduce your monthly payments and save thousands over the life of the loan.
$178/mo
Est. payment
Explore your selling options
Work with a Zillow partner agent
Leverage their expertise and Zillow's premium Showcase listings to get your home seen by more buyers.
Get startedList with your own agent
Get your home in front of millions of buyers by listing it on Zillow.
Learn how to do itSell it yourself
Take full control of how buyers see your home on Zillow by listing For Sale by Owner (FSBO).
List your homeWhat's special
Modern lightingModern touchesStylish finishesHigh-quality finishesFresh paintUpdated flooringSpacious bedrooms
Zillow last checked:
Listing updated:
Listed by:
Alejandro De Santiago Palomare TREC #794690 (210) 727-2720,
Keller Williams City-View
Source: LERA MLS,MLS#: 1882370
Facts & features
Interior
Bedrooms & bathrooms
- Bedrooms: 3
- Bathrooms: 2
- Full bathrooms: 2
Primary bedroom
- Features: Outside Access, Walk-In Closet(s), Ceiling Fan(s), Full Bath
- Area: 182
- Dimensions: 14 x 13
Bedroom 2
- Area: 132
- Dimensions: 12 x 11
Bedroom 3
- Area: 132
- Dimensions: 12 x 11
Primary bathroom
- Features: Shower Only, Double Vanity
- Area: 50
- Dimensions: 10 x 5
Dining room
- Area: 121
- Dimensions: 11 x 11
Kitchen
- Area: 210
- Dimensions: 15 x 14
Living room
- Area: 240
- Dimensions: 16 x 15
Heating
- Central, Natural Gas
Cooling
- Central Air
Appliances
- Included: Microwave, Range, Disposal, Dishwasher, Gas Water Heater
- Laundry: Washer Hookup, Dryer Connection
Features
- One Living Area, Master Downstairs, Ceiling Fan(s), Chandelier, Solid Counter Tops
- Flooring: Vinyl
- Has basement: No
- Number of fireplaces: 1
- Fireplace features: One
Interior area
- Total interior livable area: 1,512 sqft
Property
Parking
- Total spaces: 2
- Parking features: Two Car Garage, Garage Door Opener
- Garage spaces: 2
Features
- Levels: One
- Stories: 1
- Pool features: None, Community
Lot
- Size: 6,403 Square Feet
Details
- Parcel number: 051972180400
Construction
Type & style
- Home type: SingleFamily
- Property subtype: Single Family Residence
Materials
- Brick, Siding
- Foundation: Slab
- Roof: Composition
Condition
- Pre-Owned
- New construction: No
- Year built: 1985
Details
- Builder name: Unkmown
Utilities & green energy
- Sewer: Sewer System
Community & HOA
Community
- Features: Playground, Sports Court
- Security: Smoke Detector(s)
- Subdivision: Big Country
HOA
- Has HOA: Yes
- HOA fee: $178 annually
- HOA name: BIG COUNTRY
Location
- Region: San Antonio
Financial & listing details
- Tax assessed value: $217,470
- Annual tax amount: $4,327
- Date on market: 7/9/2025
- Cumulative days on market: 77 days
- Listing terms: Conventional,FHA,VA Loan,Cash,Investors OK
Price history
| Date | Event | Price |
|---|---|---|
| 10/22/2025 | Sold | -- |
Source:  LERA MLS #1882370 Report a problem LERA MLS #1882370 Report a problem | ||
| 9/25/2025 | Pending sale | $237,930$157/sqft |
Source: LERA MLS #1882370 Report a problem | ||
| 9/4/2025 | Price change | $237,930-0.5%$157/sqft |
Source: LERA MLS #1882370 Report a problem | ||
| 8/18/2025 | Price change | $239,100-1.2%$158/sqft |
Source: LERA MLS #1882370 Report a problem | ||
| 7/25/2025 | Price change | $241,968-1.2%$160/sqft |
Source: LERA MLS #1882370 Report a problem | ||
| 7/9/2025 | Listed for sale | $244,980$162/sqft |
Source: LERA MLS #1882370 Report a problem | ||
Public tax history
| Year | Property taxes | Tax assessment |
|---|---|---|
| 2025 | $848 -1.4% | $217,470 -2.1% |
| 2024 | $860 -1.2% | $222,080 +9.8% |
| 2023 | $871 -41.1% | $202,194 +10% |
| 2022 | $1,477 +2.9% | $183,813 +10% |
| 2021 | $1,436 | $167,103 +10% |
| 2020 | $1,436 +3.9% | $151,912 +10% |
| 2019 | $1,382 | $138,102 +10% |
| 2018 | $1,382 +6.1% | $125,547 +10% |
| 2017 | $1,302 +3.1% | $114,134 +10% |
| 2016 | $1,263 -5.4% | $103,758 +10% |
| 2015 | $1,334 | $94,325 +10% |
| 2014 | $1,334 | $85,750 +7% |
| 2013 | -- | $80,110 -5.3% |
| 2012 | -- | $84,560 -2.8% |
| 2011 | -- | $86,980 -2.1% |
| 2010 | -- | $88,810 -6.8% |
| 2009 | -- | $95,340 -3.4% |
| 2008 | -- | $98,690 +1.7% |
| 2007 | -- | $97,000 +15% |
| 2006 | -- | $84,330 +1.5% |
| 2005 | -- | $83,050 |
| 2004 | -- | -- |
| 2003 | -- | -- |
| 2002 | -- | -- |
| 2001 | -- | -- |
| 2000 | -- | -- |
Find assessor info on the county website
Neighborhood: 78245
Nearby homes
- $187,3003 bd2 ba1.4k sqft11411 Tehama Ln, San Antonio, TX 78245Off Market
- $174,6003 bd2 ba1.1k sqft11403 Tehama Ln, San Antonio, TX 78245Off Market
- $187,4003 bd2 ba1.3k sqft11406 Rabbit Spgs, San Antonio, TX 78245Off Market
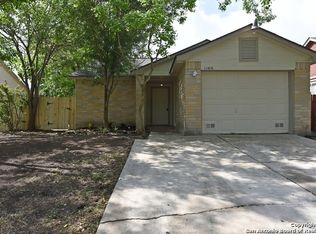
- $205,7004 bd3 ba2.2k sqft11415 Tehama Ln, San Antonio, TX 78245Off Market
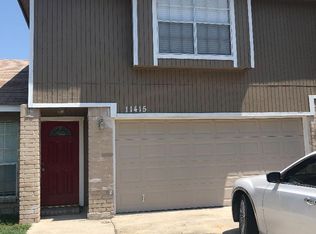
- $198,5003 bd2 ba1.4k sqft11410 Rabbit Spgs, San Antonio, TX 78245Off Market
- $184,1003 bd2 ba1.3k sqft11402 Rabbit Spgs, San Antonio, TX 78245Off Market
- $191,0003 bd2 ba1.4k sqft11414 Rabbit Spgs, San Antonio, TX 78245Off Market
- $192,7003 bd3 ba1.4k sqft11406 Tehama Ln, San Antonio, TX 78245Off Market
Nearby schools
GreatSchools rating
- 4/10Kriewald Rd Elementary SchoolGrades: PK-5Distance: 0.1 mi
- 5/10Francis R Scobee Middle SchoolGrades: 6-8Distance: 1.3 mi
- 4/10Southwest High SchoolGrades: 9-12Distance: 5.8 mi
Schools provided by the listing agent
- Elementary: Kriewald Road
- Middle: Scobee Jr High
- High: Southwest
- District: Southwest I.S.D.
Source: LERA MLS. This data may not be complete. We recommend contacting the local school district to confirm school assignments for this home.
Get a cash offer in 3 minutes
Find out how much your home could sell for in as little as 3 minutes with a no-obligation cash offer.
Estimated market value
$229,400
Get a cash offer in 3 minutes
Find out how much your home could sell for in as little as 3 minutes with a no-obligation cash offer.
Estimated market value
$229,400
- Texas
- Bexar County
- San Antonio
- 78245
- 11407 Tehama
Nearby cities
Nearby neighborhoods
Nearby zip codes
Other San Antonio Topics
