Skip main navigation
Off market
  • $683,000

    11407 Vista Club Dr, Louisville, KY 40291

    5beds
    3,269sqft
    SingleFamily
    Built in 2006
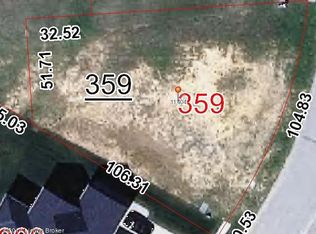
    4,800 Square Feet Lot
    $683,000 Zestimate®
    $209/sqft
    $3,509 Estimated rent

    Home value

    $683,000

    $649,000 - $717,000

    $3,509/mo

    Zestimate® history
    Loading
    Loading...

    Owner options

    List your home for rent

    $3,509/mo

    Rent Zestimate®

    Find your next renter with Zillow Rental Manager. Plus, with online applications, you can quickly screen prospective tenants – for free.

    Learn more

    $3,509/mo

    Rent Zestimate®

    Refinance and save

    $3,405/mo

    Est. payment

    Refinancing to a lower rate could help reduce your monthly payments and save thousands over the life of the loan.

    See today's rates

    $3,405/mo

    Est. payment

    Explore your selling options

    Work with a Zillow partner agent

    Leverage their expertise and Zillow's premium Showcase listings to get your home seen by more buyers.

    Get started

    List with your own agent

    Get your home in front of millions of buyers by listing it on Zillow.

    Learn how to do it

    Sell it yourself

    Take full control of how buyers see your home on Zillow by listing For Sale by Owner (FSBO).

    List your home

    What's special

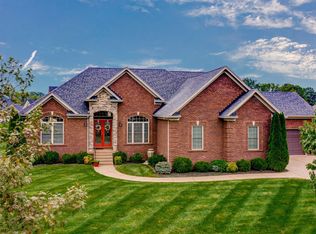
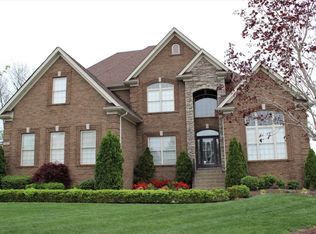
    Plenty of room to spread out in this beautifully maintained and updated home that checks off every wish list item. Curb appeal will initially draw you in as you notice upgraded landscaping and nice covered front porch. Enter the foyer you will immediately feel welcomed by the upgraded custom trim and two story ceilings. A dining room or office to your left,hardwood flooring throughout the first floor, and useful custom built-ins everywhere you look. The more formal living room flows into the eat-in kitchen with large peninsula with granite countertops, custom cabinets, and upgraded appliances. The kitchen is open to an informal living room and sunroom perfect for entertaining. The laundry room, powder room, and garage are perfectly tucked away bbetween kitchen and dining room. The three car garage has ample room for those oversized vehicles. The owners even added an additional garage storage off the rear of the home to store yard equipment. The owners suite is complete with a study, tray ceilings with gorgeous crown molding, his and her closets, and a huge bathroom with his and her vanities, large garden tub, and separate tile shower. Upgraded blinds and plantation shutters throughout home. Upstairs you will find a large bedroom with built in bookshelves and window seats with a private bath and walk-in closet, another bedroom with walk-in closet and attached bath, and a third large sized bedroom. The walk-out basement is a dream come true with a fifth bedroom, full bath, craftroom, theater room, custom wine closet, billiards room with gas fireplace open to bar with granite countertops, refrigerator, wine cooler, and dishwasher. The exercise room has large wall mirror and plenty of space for all you home gym needs. All this and there is still ample storage space. Outside the walkout basement is a large patio with lots of privacy and a beautiful view, with open space behind and to the right of lot. These original owners created a space that has everything you could want, that you will never want to leave.

    This property is not currently displayed as for sale or rent on Zillow. This may be different from what's on other websites or public sources.

    Facts & features

    Interior

    Bedrooms & bathrooms
    • Bedrooms: 5
    • Bathrooms: 5
    • Full bathrooms: 4
    • 1/2 bathrooms: 1
    Heating
    • Forced air, Gas
    Cooling
    • Central
    Features
    • Flooring: Other
    • Basement: Finished
    • Has fireplace: Yes
    • Fireplace features: Basement
    Interior area
    • Total interior livable area: 3,269 sqft
    • Finished area below ground: 2012.00

    Property

    Parking
    • Total spaces: 3
    • Parking features: Garage - Attached
    Features
    • Patio & porch: Deck, Patio
    • Exterior features: Brick
    • Pool features: Association
    Lot
    • Size: 4,800 Square Feet
    • Features: Cleared
    • Residential vegetation: Cleared
    • Land development status: Completed
    Details
    • Additional structures: Garage(s)
    • Parcel number: 23375003620000
    • Wooded area: 0

    Construction

    Type & style
    • Home type: SingleFamily
    • Architectural style: 1.5 Stories
    Materials
    • Wood
    • Roof: Composition
    Condition
    • Construction Complete
    • Year built: 2006

    Utilities & green energy

    • Sewer: Public Sewer
    • Water: Public
    • Utilities for property: Water Connected, Sewer Connected

    Community & HOA

    HOA
    • Amenities included: Clubhouse, Pool, Tennis Court(s), Guest Room
    Location
    • Region: Louisville

    Financial & listing details

    • Price per square foot: $209/sqft
    • Tax assessed value: $663,990
    • Annual tax amount: $7,443

    Price history

    DateEventPrice
    8/17/2020Sold$560,000-1.7%$171/sqft
    Source: Metro Search Inc. LLC DBA Apex MLS #1562135 Report a problem
    6/21/2020Pending sale$569,900$174/sqft
    Source: Louisville Realty Group #1562135 Report a problem
    6/18/2020Price change$569,900-0.9%$174/sqft
    Source: Louisville Realty Group #1562135 Report a problem
    6/5/2020Listed for sale$574,900+26.2%$176/sqft
    Source: Owner Report a problem
    5/12/2006Sold$455,500$139/sqft
    Source: Public Record Report a problem

    Public tax history

    YearProperty taxesTax assessment
    2025$7,443 +16.1%$663,990 +18.6%
    2024$6,412 -2.8%$560,000
    2023$6,597 -0.3%$560,000
    2022$6,619 -5.7%$560,000
    2021$7,020 +36.8%$560,000 +28.5%
    2020$5,130 $435,860
    2019$5,130 +9.9%$435,860
    2018$4,666 $435,860
    2017$4,666 +7.2%$435,860 +0.2%
    2013$4,352 $435,180
    2011$4,352 -4.5%$435,180 -4.5%
    2010$4,555 $455,500
    2009$4,555 $455,500
    2007-- $455,500 +4496.4%
    2006-- $9,910
    Find assessor info on the county website

    Neighborhood: Fern Creek

    Nearby schools

    GreatSchools rating
    Schools provided by the listing agent
    • District: Jefferson

    Source: The MLS. This data may not be complete. We recommend contacting the local school district to confirm school assignments for this home.

    Sell for more on Zillow
    Get a Zillow Showcase℠ listing at no additional cost and you could sell for .
    $683,000
    2% more
    +$13,660
    With Zillow Showcase(estimated)
    $696,660
    Sell for more on Zillow
    Get a Zillow Showcase℠ listing at no additional cost and you could sell for .
    $683,000
    2% more
    +$13,660
    With Zillow Showcase(estimated)
    $696,660