We're back and better than ever with an additional 2300sq/ft of living space. This newly built home located in the Olde Stone subdivision was just recently finished in 2023 and was completed with all of the bells and whistles. It has 6 bedrooms, 4.5 bathrooms plus an additional office space and home gym. The kitchen was designed for a chef, with built in refrigerator and cooktop, dual ovens, designer cabinetry and beautiful quartz countertops. The backyard has been meticulously designed with a saltwater pool with slide and tanning ledge, hot tub, built in speakers and exterior lighting, with the walk out basement prepped and ready to make finishing basement a breeze add a new bath and more living space to entertain guest. Located in the award-winning school district this home is a perfect place to buy and grow with your future in mind. A complete list of this home's features and upgrades can be provided upon request. Appraisal was recently completed for the home.
Closed
$1,570,000
11407 W Zermatt Dr, Frankfort, IL 60423
6beds
6,476sqft
Single Family Residence
Built in 2023
0.44 Acres Lot
$1,638,200 Zestimate®
$242/sqft
$7,835 Estimated rent
Home value
$1,638,200
$1.51M - $1.79M
$7,835/mo
Zestimate® history
Owner options
List your home for rent
$7,835/mo
Rent Zestimate®
Find your next renter with Zillow Rental Manager. Plus, with online applications, you can quickly screen prospective tenants – for free.
$7,835/mo
Rent Zestimate®
Refinance and save
$10,297/mo
Est. payment
Refinancing to a lower rate could help reduce your monthly payments and save thousands over the life of the loan.
$10,297/mo
Est. payment
Explore your selling options
Work with a Zillow partner agent
Leverage their expertise and Zillow's premium Showcase listings to get your home seen by more buyers.
Get startedList with your own agent
Get your home in front of millions of buyers by listing it on Zillow.
Learn how to do itSell it yourself
Take full control of how buyers see your home on Zillow by listing For Sale by Owner (FSBO).
List your homeWhat's special
Built in speakersHot tubOffice spaceBeautiful quartz countertopsHome gymDual ovensDesigner cabinetry
Zillow last checked:
Listing updated:
Listed by:
Jasmine Baynes 312-554-5478,
EXIT Strategy Realty
Bought with:
Ryan Larson
Baird & Warner
Source: MRED as distributed by MLS GRID,MLS#: 12280455
Facts & features
Interior
Bedrooms & bathrooms
- Bedrooms: 6
- Bathrooms: 5
- Full bathrooms: 4
- 1/2 bathrooms: 1
Rooms
- Room types: Bedroom 5, Loft, Office, Utility Room-2nd Floor, Bedroom 6, Recreation Room, Exercise Room, Utility Room-Lower Level
Primary bedroom
- Features: Bathroom (Full, Double Sink, Tub & Separate Shwr)
- Level: Main
- Area: 300 Square Feet
- Dimensions: 15X20
Bedroom 2
- Level: Second
- Area: 176 Square Feet
- Dimensions: 11X16
Bedroom 3
- Level: Second
- Area: 350 Square Feet
- Dimensions: 25X14
Bedroom 4
- Level: Second
- Area: 224 Square Feet
- Dimensions: 14X16
Bedroom 5
- Level: Second
- Area: 350 Square Feet
- Dimensions: 14X25
Bedroom 6
- Level: Basement
- Area: 165 Square Feet
- Dimensions: 11X15
Bar entertainment
- Level: Basement
- Area: 130 Square Feet
- Dimensions: 10X13
Dining room
- Level: Main
- Area: 154 Square Feet
- Dimensions: 11X14
Exercise room
- Level: Basement
- Area: 456 Square Feet
- Dimensions: 19X24
Family room
- Level: Main
- Area: 380 Square Feet
- Dimensions: 20X19
Kitchen
- Features: Kitchen (Eating Area-Breakfast Bar, Eating Area-Table Space, Island, Pantry-Walk-in)
- Level: Main
- Area: 340 Square Feet
- Dimensions: 20X17
Laundry
- Level: Main
- Area: 132 Square Feet
- Dimensions: 11X12
Living room
- Level: Main
- Area: 130 Square Feet
- Dimensions: 10X13
Loft
- Level: Second
- Area: 208 Square Feet
- Dimensions: 13X16
Office
- Level: Main
- Area: 121 Square Feet
- Dimensions: 11X11
Recreation room
- Level: Basement
- Area: 1287 Square Feet
- Dimensions: 39X33
Other
- Level: Second
- Area: 56 Square Feet
- Dimensions: 8X7
Other
- Level: Basement
- Area: 496 Square Feet
- Dimensions: 31X16
Heating
- Natural Gas, Sep Heating Systems - 2+
Cooling
- Central Air
Appliances
- Included: Double Oven, Microwave, Dishwasher, High End Refrigerator, Washer, Dryer, Stainless Steel Appliance(s), Wine Refrigerator, Cooktop, Range Hood, Water Softener, Humidifier
- Laundry: Main Level, Upper Level, Multiple Locations
Features
- Dry Bar, 1st Floor Bedroom, Walk-In Closet(s), Open Floorplan, Separate Dining Room, Pantry
- Flooring: Hardwood
- Basement: Finished,Rec/Family Area,Walk-Up Access,Full,Walk-Out Access
- Number of fireplaces: 2
- Fireplace features: Family Room, Basement
Interior area
- Total structure area: 6,476
- Total interior livable area: 6,476 sqft
Property
Parking
- Total spaces: 4.5
- Parking features: Brick Driveway, Garage Door Opener, Heated Garage, Garage, On Site, Garage Owned, Attached
- Attached garage spaces: 4.5
- Has uncovered spaces: Yes
Accessibility
- Accessibility features: No Disability Access
Features
- Stories: 2
- Patio & porch: Deck
- Exterior features: Outdoor Grill, Fire Pit
- Pool features: In Ground
- Has spa: Yes
- Spa features: Outdoor Hot Tub
Lot
- Size: 0.44 Acres
Details
- Parcel number: 1909314030010000
- Special conditions: None
- Other equipment: Water-Softener Owned, Sprinkler-Lawn
Construction
Type & style
- Home type: SingleFamily
- Property subtype: Single Family Residence
Materials
- Brick
Condition
- New construction: No
- Year built: 2023
Utilities & green energy
- Sewer: Public Sewer
- Water: Public
Community & HOA
Community
- Security: Security System, Closed Circuit Camera(s)
HOA
- Has HOA: Yes
- Services included: None
- HOA fee: $820 annually
Location
- Region: Frankfort
Financial & listing details
- Price per square foot: $242/sqft
- Tax assessed value: $1,330,458
- Annual tax amount: $31,201
- Date on market: 1/30/2025
- Listing terms: Conventional
- Ownership: Fee Simple w/ HO Assn.
Price history
| Date | Event | Price |
|---|---|---|
| 5/15/2025 | Sold | $1,570,000-1.2%$242/sqft |
Source:  MRED as distributed by MLS GRID #12280455 Report a problem MRED as distributed by MLS GRID #12280455 Report a problem | ||
| 4/8/2025 | Contingent | $1,589,000$245/sqft |
Source: MRED as distributed by MLS GRID #12280455 Report a problem | ||
| 2/15/2025 | Price change | $1,589,000-0.7%$245/sqft |
Source: MRED as distributed by MLS GRID #12280455 Report a problem | ||
| 2/14/2025 | Listed for sale | $1,599,999$247/sqft |
Source: MRED as distributed by MLS GRID #12280455 Report a problem | ||
| 2/11/2025 | Contingent | $1,599,999$247/sqft |
Source: MRED as distributed by MLS GRID #12280455 Report a problem | ||
| 1/30/2025 | Listed for sale | $1,599,999+8.5%$247/sqft |
Source: MRED as distributed by MLS GRID #12280455 Report a problem | ||
| 5/4/2024 | Listing removed | -- |
Source: MRED as distributed by MLS GRID #12001798 Report a problem | ||
| 4/5/2024 | Price change | $1,474,900-1.7%$228/sqft |
Source: MRED as distributed by MLS GRID #12001798 Report a problem | ||
| 3/26/2024 | Listed for sale | $1,499,900+19.8%$232/sqft |
Source: MRED as distributed by MLS GRID #12001798 Report a problem | ||
| 1/25/2023 | Sold | $1,251,500$193/sqft |
Source: Public Record Report a problem | ||
Public tax history
| Year | Property taxes | Tax assessment |
|---|---|---|
| 2024 | $34,504 +10.6% | $443,486 +17.6% |
| 2023 | $31,201 +3541.5% | $377,122 +3635.4% |
| 2022 | $857 +5.7% | $10,096 +6.9% |
| 2021 | $811 +2.4% | $9,445 +2.9% |
| 2020 | $792 +3.2% | $9,179 +2.8% |
| 2019 | $767 +1.6% | $8,933 +3% |
| 2018 | $755 -0.1% | $8,676 +2.4% |
| 2017 | $755 +2.2% | $8,473 +3.5% |
| 2016 | $739 +2.3% | $8,183 +3.6% |
| 2015 | $723 | $7,895 +0.7% |
| 2014 | $723 +1.5% | $7,840 -1.3% |
| 2013 | $712 | $7,942 +15472.6% |
| 2012 | -- | $51 |
| 2011 | -- | $51 |
| 2010 | -- | $51 |
| 2009 | -- | $51 |
| 2008 | -- | $51 |
Find assessor info on the county website
Neighborhood: 60423
Nearby homes
- $1,144,8005 bd5 ba5.1k sqft11411 Zermatt Dr, Frankfort, IL 60423Off Market
- $1,138,300-- bd2 ba-- sqft11584 Zermatt Dr, Frankfort, IL 60423Off Market
- $1,514,6006 bd5 ba9.1k sqft11585 Torino Way, Frankfort, IL 60423Off Market
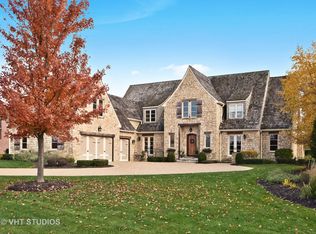
- $887,6005 bd5 ba4k sqft11572 Zermatt Dr, Frankfort, IL 60423Off Market

- $839,1000.36 Acres11415 Zermatt Dr, Frankfort, IL 60423Off Market
- $1,070,400-- bd2 ba-- sqft11591 Zermatt Dr, Frankfort, IL 60423Off Market
- $3-- bd-- ba-- sqftW Zermatt Dr, Frankfort, IL 60423Off Market
- $934,500-- bd2 ba4.1k sqft22894 Perth Ct, Frankfort, IL 60423Off Market
Nearby schools
GreatSchools rating
- NAGrand Prairie Elementary SchoolGrades: PK-2Distance: 2 mi
- 10/10Hickory Creek Middle SchoolGrades: 6-8Distance: 0.9 mi
- 8/10Lincoln-Way East High SchoolGrades: 9-12Distance: 3.5 mi
Schools provided by the listing agent
- District: 157C
Source: MRED as distributed by MLS GRID. This data may not be complete. We recommend contacting the local school district to confirm school assignments for this home.
Get a cash offer in 3 minutes
Find out how much your home could sell for in as little as 3 minutes with a no-obligation cash offer.
Estimated market value
$1,638,200
Get a cash offer in 3 minutes
Find out how much your home could sell for in as little as 3 minutes with a no-obligation cash offer.
Estimated market value
$1,638,200
- Illinois
- Will County
- Frankfort
- 60423
- 11407 W Zermatt Dr
Nearby cities
Nearby neighborhoods
Nearby zip codes
Other Frankfort Topics
