Skip main navigation
Sold for $605,000
  • $605,000

    11407 WHISPERING HOLLOW DRIVE, TAMPA, FL 33635

    4beds
    2,320sqft
    Single Family Residence
    Built in 1994
    5,923 Square Feet Lot
    $596,900 Zestimate®
    $261/sqft
    $3,587 Estimated rent

    Home value

    $596,900

    $567,000 - $627,000

    $3,587/mo

    Zestimate® history
    Loading
    Loading...

    Owner options

    List your home for rent

    $3,587/mo

    Rent Zestimate®

    Find your next renter with Zillow Rental Manager. Plus, with online applications, you can quickly screen prospective tenants – for free.

    Learn more

    $3,587/mo

    Rent Zestimate®

    Refinance and save

    $4,232/mo

    Est. payment

    Refinancing to a lower rate could help reduce your monthly payments and save thousands over the life of the loan.

    See today's rates

    $4,232/mo

    Est. payment

    Explore your selling options

    Work with a Zillow partner agent

    Leverage their expertise and Zillow's premium Showcase listings to get your home seen by more buyers.

    Get started

    List with your own agent

    Get your home in front of millions of buyers by listing it on Zillow.

    Learn how to do it

    Sell it yourself

    Take full control of how buyers see your home on Zillow by listing For Sale by Owner (FSBO).

    List your home

    What's special

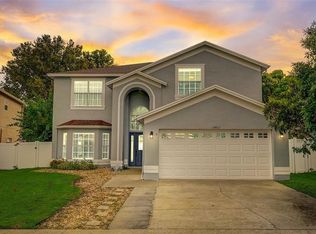
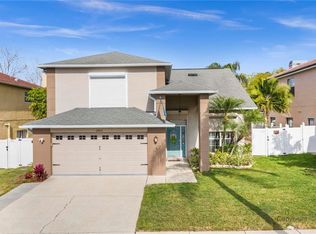
    Welcome to your dream home in the highly sought-after Country Hollow neighborhood near Westchase in Tampa! This stunning 2-story residence boasts 4 spacious bedrooms and 2.5 bathrooms, perfectly designed for comfortable living and entertaining. Step inside to discover a beautifully upgraded interior, highlighted by a complete kitchen renovation in 2019. This modern kitchen now features an open layout with a raised ceiling, new backsplash, countertops, lighting, and fixtures, along with a new sliding glass door that seamlessly connects to the pool area. The exterior of this home is equally impressive. A charming new front door welcomes you, while a pavered walkway and front porch add to the home's curb appeal. The garage door and trim have been freshly painted, and the upgraded landscaping enhances the beauty of the entire yard. Enjoy the Florida lifestyle in your own backyard oasis with a stunning screened-in pool, complete with an epoxy-covered pool deck and exterior hooks for holiday lighting. Located in an A-rated school district, this prime Tampa location offers close proximity to the airport, shopping, restaurants, Downtown, and local beaches. Don’t miss the opportunity to make this exquisite home yours! Improvement list included with MLS attachments.

    Zillow last checked:

    Listing updated:

    Listed by:

    Wendy Ross 813-493-9241,

    FLORIDA EXECUTIVE REALTY 813-324-2440

    Bought with:

    Lance Willard LLC, 3384517

    CHARLES RUTENBERG REALTY INC

    Source: Stellar MLS,MLS#: T3545665MLS LogoOriginating MLS: Pinellas Suncoast

    Facts & features

    Interior

    Bedrooms & bathrooms
    • Bedrooms: 4
    • Bathrooms: 3
    • Full bathrooms: 2
    • 1/2 bathrooms: 1
    Primary bedroom
    • Features: Walk-In Closet(s)
    • Level: Second
    • Dimensions: 14x18
    Bedroom 2
    • Features: Built-in Closet
    • Level: Second
    • Dimensions: 11x11
    Bedroom 3
    • Features: Built-in Closet
    • Level: Second
    • Dimensions: 10x13
    Bedroom 4
    • Features: Built-in Closet
    • Level: Second
    • Dimensions: 11x10
    Dining room
    • Level: First
    • Dimensions: 13x11
    Family room
    • Level: First
    • Dimensions: 13x17
    Kitchen
    • Features: Granite Counters
    • Level: First
    • Dimensions: 13x15
    Living room
    • Level: First
    • Dimensions: 11x17
    Heating
    • Heat Pump
    Cooling
    • Central Air
    Appliances
    • Included: Dishwasher, Disposal, Microwave, Range
    • Laundry: Outside
    Features
    • Ceiling Fan(s), Eating Space In Kitchen, L Dining, Walk-In Closet(s)
    • Flooring: Carpet, Tile, Hardwood
    • Has fireplace: No
    Interior area
    • Total structure area: 3,065
    • Total interior livable area: 2,320 sqft

    Property

    Parking
    • Total spaces: 2
    • Parking features: Garage Door Opener
    • Attached garage spaces: 2
    • Details: Garage Dimensions: 20x20
    Features
    • Levels: Two
    • Stories: 2
    • Patio & porch: Covered, Front Porch, Patio, Porch, Rear Porch, Screened
    • Exterior features: Irrigation System
    • Has private pool: Yes
    • Pool features: Heated, In Ground, Solar Heat
    • Fencing: Fenced
    Lot
    • Size: 5,923 Square Feet
    Details
    • Parcel number: U21281707A00000100017.0
    • Zoning: PD
    • Special conditions: None

    Construction

    Type & style
    • Home type: SingleFamily
    • Architectural style: Contemporary
    • Property subtype: Single Family Residence
    Materials
    • Stucco
    • Foundation: Slab
    • Roof: Shingle
    Condition
    • New construction: No
    • Year built: 1994

    Utilities & green energy

    • Sewer: Public Sewer
    • Water: None
    • Utilities for property: Public

    Community & HOA

    Community
    • Features: Golf, Park, Playground, Sidewalks
    • Pet fee: $0 monthly
    • Subdivision: COUNTRYWAY TR 17
    HOA
    • Has HOA: Yes
    • HOA fee: $50 monthly
    • HOA name: Countryway Management & Associates = Jaime Soderl
    • Second HOA name: Countryway
    Location
    • Region: Tampa

    Financial & listing details

    • Price per square foot: $261/sqft
    • Tax assessed value: $437,836
    • Annual tax amount: $2,391
    • Date on market: 8/2/2024
    • Cumulative days on market: 4 days
    • Listing terms: Cash,Conventional,VA Loan
    • Ownership: Fee Simple
    • Total actual rent: 0
    • Road surface type: Paved

    Price history

    DateEventPrice
    9/27/2024Sold$605,000-1.6%$261/sqft
    Source: Stellar MLS #T3545665 Report a problem
    8/7/2024Pending sale$615,000$265/sqft
    Source: Stellar MLS #T3545665 Report a problem
    8/2/2024Listed for sale$615,000+73.2%$265/sqft
    Source: Stellar MLS #T3545665 Report a problem
    3/25/2019Sold$355,000-1.4%$153/sqft
    Source: Public Record Report a problem
    2/4/2019Price change$359,900-1.4%$155/sqft
    Source: PURPLEBRICKS REALTY INC. #T3150685 Report a problem
    1/11/2019Listed for sale$365,000+103.9%$157/sqft
    Source: PURPLEBRICKS REALTY INC. #T3150685 Report a problem
    4/4/2001Sold$179,000$77/sqft
    Source: Public Record Report a problem

    Public tax history

    YearProperty taxesTax assessment
    2025$6,455 +13.3%$356,139 +6.8%
    2024$5,695 +3.5%$333,434 +3%
    2023$5,502 +4.4%$323,722 +3%
    2022$5,268 +1.3%$314,293 +3%
    2021$5,201 +2%$305,139 +1.4%
    2020$5,100 +105.4%$300,926 +90.9%
    2019$2,483 $157,637 +1.9%
    2018$2,483 +2.2%$154,698 -28.5%
    2017$2,430 +1.6%$216,235 +45.7%
    2016$2,391 +1.6%$148,400 +0.7%
    2015$2,354 +0%$147,368 +0.8%
    2014$2,354 $146,198 +1.5%
    2013$2,354 +0.5%$144,037 +1.7%
    2012$2,342 -7.1%$141,629 -5.8%
    2011$2,522 -11.1%$150,276 -10%
    2010$2,835 -3.3%$166,937 -2.5%
    2009$2,932 +0.1%$171,305 +0.1%
    2008$2,928 -5.2%$171,134 +3%
    2007$3,089 -5%$166,150 +2.5%
    2006$3,254 +0.1%$162,098 +3%
    2005$3,249 $157,377 +5.6%
    2004-- $149,020 +1.9%
    2003-- $146,241 +2.4%
    2002-- $142,813 +20.6%
    2001-- $118,459 -1.7%
    2000$2,390 $120,471
    Find assessor info on the county website

    Neighborhood: Town 'n' Country

    Nearby schools

    GreatSchools rating
    Schools provided by the listing agent
    • Elementary: Lowry-HB
    • Middle: Farnell-HB
    • High: Alonso-HB

    Source: Stellar MLS. This data may not be complete. We recommend contacting the local school district to confirm school assignments for this home.

    Get a cash offer in 3 minutes
    Find out how much your home could sell for in as little as 3 minutes with a no-obligation cash offer.
    Estimated market value
    $596,900
    Get a cash offer in 3 minutes
    Find out how much your home could sell for in as little as 3 minutes with a no-obligation cash offer.
    Estimated market value
    $596,900