Pool Home on Over an Acre Lot with Lake View! Outdoor space you will not want to miss!! Come see this stunning pool home nestled in the picturesque community of Shadow Run in Riverview. Situated on over an acre of lush landscape, this residence offers a breathtaking lake view that sets the tone for a tranquil and idyllic lifestyle. Elegant travertine floors grace the living areas, complemented by crown molding. Enjoy the formal dining room for creating cherished memories around the table. Step into a seamlessly designed kitchen, adorned with granite countertops and upgraded wood cabinets, creating an inviting space that effortlessly flows into the family room. The kitchen boasts a convenient island with room for bar stool seating, bay windows overlooking the pool and lake view. Indulge in the spacious primary bedroom featuring a large custom shower with multiple shower heads and a built-in bench, providing a spa-like retreat within your own home. Dual sinks in the bathrooms enhance functionality. The fourth bedroom with a stylish barn door presents versatility as a home office. The sprawling backyard, a true oasis, beckons with an extra-large screened lanai that serves as an outdoor haven. Entertain guests effortlessly with a built-in bar area, outdoor grill, patio, and an 8-feet deep swimming pool—a perfect setting for gatherings under the sun or stars. Practicality meets luxury with the house being on well water, complemented by a whole-house water chlorination system. The Shadow Run community offers an ideal location just minutes away from Brandon and major highways, making commutes a breeze. Enjoy proximity to shopping and benefit from top-rated schools, all within a community with low fees, no CDDs, and beautiful lots throughout. Elevate your lifestyle in this meticulously designed residence where every detail reflects the perfect blend of comfort and sophistication.
Sold for $560,000
$560,000
11408 DONNEYMOOR DRIVE, RIVERVIEW, FL 33569
4beds
2,015sqft
Single Family Residence
Built in 1979
1.03 Acres Lot
$600,400 Zestimate®
$278/sqft
$3,447 Estimated rent
Home value
$600,400
$570,000 - $636,000
$3,447/mo
Zestimate® history
Owner options
List your home for rent
$3,447/mo
Rent Zestimate®
Find your next renter with Zillow Rental Manager. Plus, with online applications, you can quickly screen prospective tenants – for free.
$3,447/mo
Rent Zestimate®
Refinance and save
$3,918/mo
Est. payment
Refinancing to a lower rate could help reduce your monthly payments and save thousands over the life of the loan.
$3,918/mo
Est. payment
Explore your selling options
Work with a Zillow partner agent
Leverage their expertise and Zillow's premium Showcase listings to get your home seen by more buyers.
Get startedList with your own agent
Get your home in front of millions of buyers by listing it on Zillow.
Learn how to do itSell it yourself
Take full control of how buyers see your home on Zillow by listing For Sale by Owner (FSBO).
List your homeWhat's special
Stylish barn doorPool homeLake viewOutdoor grillProximity to shoppingSprawling backyardTop-rated schools
Zillow last checked:
Listing updated:
Listed by:
Tony Baroni 866-863-9005,
KELLER WILLIAMS SUBURBAN TAMPA 813-684-9500
Bought with:
Rhonda Burns, 3244952
SIGNATURE REALTY ASSOCIATES
Source: Stellar MLS,MLS#: T3491609 Originating MLS: Tampa
Originating MLS: Tampa
Facts & features
Interior
Bedrooms & bathrooms
- Bedrooms: 4
- Bathrooms: 2
- Full bathrooms: 2
Rooms
- Room types: Dining Room, Great Room, Utility Room
Primary bedroom
- Features: Built-in Closet
- Level: First
- Dimensions: 16x12
Bedroom 2
- Features: Built-in Closet
- Level: First
- Dimensions: 12x10
Bedroom 3
- Features: Built-in Closet
- Level: First
- Dimensions: 10x12
Dining room
- Level: First
- Dimensions: 15x12
Great room
- Level: First
- Dimensions: 18x16
Kitchen
- Level: First
- Dimensions: 11x19
Office
- Level: First
- Dimensions: 13x12
Heating
- Central
Cooling
- Central Air
Appliances
- Included: Dishwasher, Microwave, Range, Refrigerator
- Laundry: Laundry Room
Features
- Ceiling Fan(s), Crown Molding, Eating Space In Kitchen, Kitchen/Family Room Combo, Primary Bedroom Main Floor, Solid Surface Counters, Thermostat, Vaulted Ceiling(s)
- Flooring: Carpet, Travertine
- Doors: Sliding Doors
- Has fireplace: No
Interior area
- Total structure area: 3,013
- Total interior livable area: 2,015 sqft
Property
Parking
- Total spaces: 2
- Parking features: Garage - Attached
- Attached garage spaces: 2
Features
- Levels: One
- Stories: 1
- Patio & porch: Patio, Screened
- Has private pool: Yes
- Pool features: In Ground, Screen Enclosure
- Has view: Yes
- View description: Lake
- Has water view: Yes
- Water view: Lake
Lot
- Size: 1.03 Acres
- Dimensions: 154 x 200
- Features: In County
- Residential vegetation: Mature Landscaping, Trees/Landscaped
Details
- Parcel number: U3530202T300001400004.0
- Zoning: RSC-2
- Special conditions: None
Construction
Type & style
- Home type: SingleFamily
- Property subtype: Single Family Residence
Materials
- Stucco, Wood Frame
- Foundation: Slab
- Roof: Shingle
Condition
- New construction: No
- Year built: 1979
Utilities & green energy
- Sewer: Septic Tank
- Water: Well
- Utilities for property: Electricity Connected
Community & HOA
Community
- Features: Deed Restrictions
- Pet fee: $0 monthly
- Subdivision: SHADOW RUN UNIT 1
HOA
- Has HOA: Yes
- HOA fee: $21 monthly
- HOA name: Dawn Archambault
- HOA phone: 813-936-4149
Location
- Region: Riverview
Financial & listing details
- Price per square foot: $278/sqft
- Tax assessed value: $478,372
- Annual tax amount: $4,084
- Date on market: 12/15/2023
- Cumulative days on market: 5 days
- Listing terms: Cash,Conventional,FHA,VA Loan
- Ownership: Fee Simple
- Total actual rent: 0
- Electric utility on property: Yes
- Road surface type: Paved
Price history
| Date | Event | Price |
|---|---|---|
| 1/19/2024 | Sold | $560,000-6.7%$278/sqft |
Source:  Stellar MLS #T3491609 Report a problem Stellar MLS #T3491609 Report a problem | ||
| 12/21/2023 | Pending sale | $600,000$298/sqft |
Source: Stellar MLS #T3491609 Report a problem | ||
| 12/15/2023 | Listed for sale | $600,000+42.9%$298/sqft |
Source: Stellar MLS #T3491609 Report a problem | ||
| 6/5/2006 | Sold | $420,000+136%$208/sqft |
Source: Public Record Report a problem | ||
| 12/5/2000 | Sold | $178,000$88/sqft |
Source: Public Record Report a problem | ||
Public tax history
| Year | Property taxes | Tax assessment |
|---|---|---|
| 2025 | $6,783 +52.4% | $375,857 -21.8% |
| 2024 | $4,450 +3.8% | $480,361 +87.7% |
| 2023 | $4,288 +5% | $255,856 +3% |
| 2022 | $4,084 +1.3% | $248,404 +3% |
| 2021 | $4,031 +2.4% | $241,169 +1.4% |
| 2020 | $3,937 +3% | $237,839 +2.3% |
| 2019 | $3,822 | $232,492 +1.9% |
| 2018 | $3,822 +1.5% | $228,157 -10.5% |
| 2017 | $3,766 +1.4% | $254,932 +16.5% |
| 2016 | $3,715 +1% | $218,868 +1.4% |
| 2015 | $3,678 +0.4% | $215,810 +0.8% |
| 2014 | $3,662 | $214,097 +1.5% |
| 2013 | $3,662 -5.5% | $210,933 -3.5% |
| 2012 | $3,876 -4.4% | $218,607 -3.7% |
| 2011 | $4,054 -7.4% | $227,013 -7.3% |
| 2010 | $4,380 -12.2% | $244,921 -9.5% |
| 2009 | $4,990 -2.1% | $270,572 -3% |
| 2008 | $5,095 -15.3% | $279,067 -10.9% |
| 2007 | $6,014 +83.2% | $313,254 +90.4% |
| 2006 | $3,282 +5% | $164,542 +7.5% |
| 2005 | $3,126 | $153,110 +3% |
| 2004 | -- | $148,650 +1.9% |
| 2003 | -- | $145,878 +2.4% |
| 2002 | -- | $142,459 +1.6% |
| 2001 | -- | $140,216 +14% |
| 2000 | $2,529 | $123,031 |
Find assessor info on the county website
Neighborhood: Shadow Run
Nearby homes
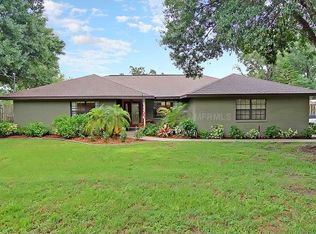
- $668,9004 bd2 ba2.3k sqft11406 Donneymoor Dr, Riverview, FL 33569Off Market
- $1,105,9004 bd5 ba5.1k sqft11410 Donneymoor Dr, Riverview, FL 33569Off Market
- $690,0003 bd2 ba2.2k sqft11404 Donneymoor Dr, Riverview, FL 33569Sold

- $249,3244 bd3 ba2.1k sqft11412 Donneymoor Dr, Riverview, FL 33569Off Market
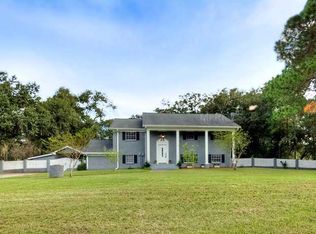
- $655,4004 bd2 ba2.7k sqft11405 Donneymoor Dr, Riverview, FL 33569Off Market
- $584,7003 bd3 ba2.1k sqft11407 Donneymoor Dr, Riverview, FL 33569Off Market
- $392,9753 bd3 ba2.6k sqft11403 Donneymoor Dr, Riverview, FL 33569Off Market
- $630,500-- bd3 ba2.6k sqft11403 Donneymoor Dr, Riverview, FL 33569Off Market
Nearby schools
GreatSchools rating
- 3/10Warren Hope Dawson ElementaryGrades: PK-5Distance: 2.1 mi
- 2/10Rodgers Middle SchoolGrades: 6-8Distance: 1.3 mi
- 6/10Riverview High SchoolGrades: 9-12Distance: 2.4 mi
Schools provided by the listing agent
- Elementary: Warren Hope Dawson Elementary
- Middle: Rodgers-HB
- High: Riverview-HB
Source: Stellar MLS. This data may not be complete. We recommend contacting the local school district to confirm school assignments for this home.
Get a cash offer in 3 minutes
Find out how much your home could sell for in as little as 3 minutes with a no-obligation cash offer.
Estimated market value
$600,400
Get a cash offer in 3 minutes
Find out how much your home could sell for in as little as 3 minutes with a no-obligation cash offer.
Estimated market value
$600,400
- Florida
- Hillsborough County
- Riverview
- 33569
- Shadow Run
- 11408 DONNEYMOOR DRIVE
Nearby cities
Nearby neighborhoods
Nearby zip codes
Other Riverview Topics
