***BACK ON THE MARKET*** As you step through the front door, you're greeted by the warmth of a home that has been thoughtfully reimagined from top to bottom. The spacious layout unfolds with a sense of openness and comfort, inviting you to picture life in a place that blends timeless charm with modern upgrades.
The heart of the home—its beautifully remodeled kitchen—is a true showstopper. Sleek quartz countertops, stylish cabinetry, and brand-new stainless steel appliances create a space where meals become memories and conversations flow as effortlessly as the natural light pouring in from the windows. Whether you're hosting family dinners or simply enjoying your morning coffee, this kitchen is sure to be a favorite gathering spot.
As you explore further, your feet are met with the luxury of all-new flooring throughout, adding a cohesive, upscale touch to every room. Each of the three bedrooms offers its own retreat—comfortable, private, and spacious, with plenty of room to make them your own. The two fully renovated bathrooms are finished in elegant ceramic tile, creating a spa-like feel that turns everyday routines into moments of indulgence.
From the generous living areas to the carefully chosen finishes, every detail has been curated to welcome you home. This isn’t just a house—it’s the backdrop for your next chapter. Come experience 11408 Eastern Ave for yourself, and let your story begin right here. NO FAULT OF THE SELLER!
Sold
Price Unknown
11408 Eastern Ave, Kansas City, MO 64134
3beds
1,196sqft
Single Family Residence
Built in 1954
7,541 Square Feet Lot
$184,800 Zestimate®
$--/sqft
$1,506 Estimated rent
Home value
$184,800
$164,000 - $207,000
$1,506/mo
Zestimate® history
Owner options
List your home for rent
$1,506/mo
Rent Zestimate®
Find your next renter with Zillow Rental Manager. Plus, with online applications, you can quickly screen prospective tenants – for free.
$1,506/mo
Rent Zestimate®
Refinance and save
Refinancing to a lower rate could help reduce your monthly payments and save thousands over the life of the loan.
Explore your selling options
Work with a Zillow partner agent
Leverage their expertise and Zillow's premium Showcase listings to get your home seen by more buyers.
Get startedList with your own agent
Get your home in front of millions of buyers by listing it on Zillow.
Learn how to do itSell it yourself
Take full control of how buyers see your home on Zillow by listing For Sale by Owner (FSBO).
List your homeWhat's special
Timeless charmSleek quartz countertopsModern upgradesCarefully chosen finishesStylish cabinetryBrand-new stainless steel appliancesSpacious layout
Zillow last checked:
Listing updated:
Listed by:
Al Lenzini 816-898-6056,
RE/MAX Revolution
Bought with:
Ailynn Lindo, 2022011981
EXP Realty LLC
Source: Heartland MLS as distributed by MLS GRID,MLS#: 2536698
Facts & features
Interior
Bedrooms & bathrooms
- Bedrooms: 3
- Bathrooms: 2
- Full bathrooms: 2
Bedroom 1
- Features: All Carpet
- Level: Main
- Area: 100 Square Feet
- Dimensions: 10 x 10
Bedroom 2
- Features: All Carpet
- Level: Main
- Area: 144 Square Feet
- Dimensions: 12 x 12
Bedroom 3
- Features: All Carpet
- Level: Main
- Area: 120 Square Feet
- Dimensions: 12 x 10
Bathroom 1
- Features: Ceramic Tiles, Shower Over Tub
- Level: Main
- Area: 80 Square Feet
- Dimensions: 10 x 8
Bathroom 2
- Features: Ceramic Tiles, Shower Over Tub
- Level: Main
- Area: 80 Square Feet
- Dimensions: 10 x 8
Kitchen
- Features: Ceramic Tiles, Pantry, Quartz Counter
- Level: Main
- Area: 184 Square Feet
- Dimensions: 14 x 11
Living room
- Features: All Carpet
- Level: Main
- Area: 266 Square Feet
- Dimensions: 14 x 14
Sun room
- Features: All Carpet
- Level: Main
- Area: 112 Square Feet
- Dimensions: 8 x 14
Heating
- Forced Air
Cooling
- Electric
Appliances
- Included: Dishwasher, Built-In Electric Oven
Features
- Basement: Crawl Space
- Has fireplace: No
Interior area
- Total structure area: 1,196
- Total interior livable area: 1,196 sqft
- Finished area above ground: 1,196
- Finished area below ground: 0
Property
Parking
- Total spaces: 1
- Parking features: Attached
- Attached garage spaces: 1
Features
- Patio & porch: Patio
Lot
- Size: 7,541 Square Feet
Details
- Additional structures: Garage(s)
- Parcel number: 64140111600000000
Construction
Type & style
- Home type: SingleFamily
- Architectural style: Traditional
- Property subtype: Single Family Residence
Materials
- Frame
- Roof: Composition
Condition
- Year built: 1954
Utilities & green energy
- Sewer: Public Sewer
- Water: Public
Community & HOA
Community
- Security: Fire Alarm
- Subdivision: Ruskin Heights
HOA
- Has HOA: No
- Services included: No Amenities
Location
- Region: Kansas City
Financial & listing details
- Tax assessed value: $60,580
- Annual tax amount: $1,290
- Date on market: 3/28/2025
- Listing terms: Cash,Conventional,FHA,VA Loan
- Ownership: Private
- Road surface type: Paved
Price history
| Date | Event | Price |
|---|---|---|
| 6/6/2025 | Sold | -- |
Source:  Heartland MLS as distributed by MLS GRID #2536698 Report a problem Heartland MLS as distributed by MLS GRID #2536698 Report a problem | ||
| 5/5/2025 | Pending sale | $179,900$150/sqft |
Source: Heartland MLS as distributed by MLS GRID #2536698 Report a problem | ||
| 4/28/2025 | Listed for sale | $179,900$150/sqft |
Source: Heartland MLS as distributed by MLS GRID #2536698 Report a problem | ||
| 4/19/2025 | Pending sale | $179,900$150/sqft |
Source: Heartland MLS as distributed by MLS GRID #2536698 Report a problem | ||
| 4/18/2025 | Price change | $179,900-5.3%$150/sqft |
Source: Heartland MLS as distributed by MLS GRID #2536698 Report a problem | ||
| 4/12/2025 | Price change | $189,900-2.6%$159/sqft |
Source: Heartland MLS as distributed by MLS GRID #2536698 Report a problem | ||
| 3/28/2025 | Listed for sale | $194,900$163/sqft |
Source: Heartland MLS as distributed by MLS GRID #2536698 Report a problem | ||
| 7/9/2014 | Listing removed | $699$1/sqft |
Source: KPMAdvantage LLC Report a problem | ||
| 7/2/2014 | Listed for rent | $699$1/sqft |
Source: KPMAdvantage LLC Report a problem | ||
Public tax history
| Year | Property taxes | Tax assessment |
|---|---|---|
| 2025 | $1,025 +18.3% | $11,511 +15% |
| 2024 | $866 +1.8% | $10,009 |
| 2023 | $851 -7.7% | $10,009 +7.5% |
| 2022 | $922 +15.9% | $9,310 |
| 2021 | $795 -5.6% | $9,310 -0.2% |
| 2020 | $843 +5.7% | $9,327 |
| 2019 | $797 | $9,327 +95.6% |
| 2018 | $797 +62.8% | $4,768 |
| 2017 | $489 +25% | $4,768 +15% |
| 2016 | $391 +4.4% | $4,146 +2% |
| 2014 | $375 -60.9% | $4,064 |
| 2013 | $960 +84.6% | $4,064 -60.4% |
| 2012 | $520 +0.6% | $10,260 +86.2% |
| 2011 | $517 +0.7% | $5,510 |
| 2010 | $513 -44.8% | $5,510 -37.5% |
| 2009 | $930 +7.3% | $8,813 -14% |
| 2008 | $867 +5.3% | $10,248 |
| 2007 | $823 +0% | $10,248 +6% |
| 2006 | $823 +22.1% | $9,668 |
| 2005 | $674 +0.9% | $9,668 +15% |
| 2004 | $668 +19.9% | $8,408 |
| 2003 | $557 +0.8% | $8,408 +15% |
| 2002 | $553 +2% | $7,311 |
| 2001 | $542 | $7,311 |
Find assessor info on the county website
Neighborhood: Ruskin Heights
Nearby homes
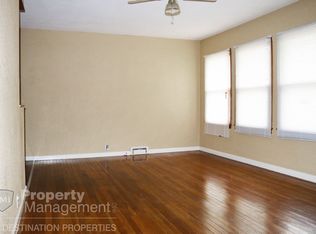
- $142,1003 bd1 ba1.1k sqft11406 Eastern Ave, Kansas City, MO 64134Off Market
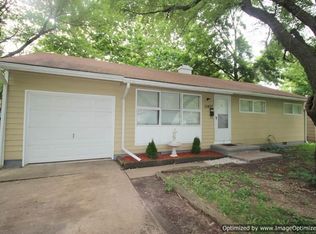
- $137,9003 bd2 ba1.1k sqft11410 Eastern Ave, Kansas City, MO 64134Off Market

- $159,9003 bd1 ba1.1k sqft11407 Crystal Ave, Kansas City, MO 64134Off Market
- $142,2004 bd1 ba1.3k sqft11409 Crystal Ave, Kansas City, MO 64134Off Market
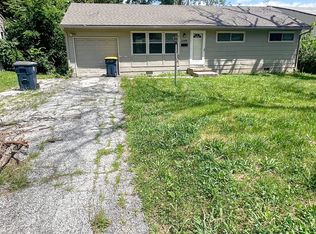
- $141,9003 bd2 ba936 sqft11404 Eastern Ave, Kansas City, MO 64134Off Market
- $157,0005 bd2 ba1.2k sqft11412 Eastern Ave, Kansas City, MO 64134Off Market
- $180,6003 bd1 ba3.7k sqft11411 Crystal Ave, Kansas City, MO 64134Off Market
- $174,4004 bd2 ba1.1k sqft11405 Crystal Ave, Kansas City, MO 64134Off Market
Nearby schools
GreatSchools rating
- 5/10Burke Elementary SchoolGrades: K-5Distance: 1.8 mi
- 2/10Hickman Mills 8th Grade CenterGrades: 8Distance: 0.5 mi
- 2/10Ruskin High SchoolGrades: 9-12Distance: 0.5 mi
Schools provided by the listing agent
- High: Hickman Mills
Source: Heartland MLS as distributed by MLS GRID. This data may not be complete. We recommend contacting the local school district to confirm school assignments for this home.
Get a cash offer in 3 minutes
Find out how much your home could sell for in as little as 3 minutes with a no-obligation cash offer.
Estimated market value
$184,800
Get a cash offer in 3 minutes
Find out how much your home could sell for in as little as 3 minutes with a no-obligation cash offer.
Estimated market value
$184,800
- Missouri
- Jackson County
- Kansas City
- 64134
- Ruskin Heights
- 11408 Eastern Ave
Nearby cities
Nearby neighborhoods
Nearby zip codes
Other Kansas City Topics
