Skip main navigation
Off market
  • $1,167,200

    11408 Foxtrot Ct, Sparks Glencoe, MD 21152

    5beds
    4,104sqft
    SingleFamily
    Built in 2005
    1.11 Acres Lot
    $1,167,200 Zestimate®
    $284/sqft
    $5,329 Estimated rent

    Home value

    $1,167,200

    $1.11M - $1.24M

    $5,329/mo

    Zestimate® history
    Loading
    Loading...

    Owner options

    List your home for rent

    $5,329/mo

    Rent Zestimate®

    Find your next renter with Zillow Rental Manager. Plus, with online applications, you can quickly screen prospective tenants – for free.

    Learn more

    $5,329/mo

    Rent Zestimate®

    Refinance and save

    $6,021/mo

    Est. payment

    Refinancing to a lower rate could help reduce your monthly payments and save thousands over the life of the loan.

    See today's rates

    $6,021/mo

    Est. payment

    Explore your selling options

    Work with a Zillow partner agent

    Leverage their expertise and Zillow's premium Showcase listings to get your home seen by more buyers.

    Get started

    List with your own agent

    Get your home in front of millions of buyers by listing it on Zillow.

    Learn how to do it

    Sell it yourself

    Take full control of how buyers see your home on Zillow by listing For Sale by Owner (FSBO).

    List your home

    What's special

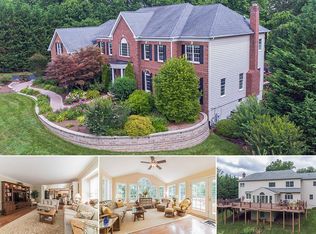
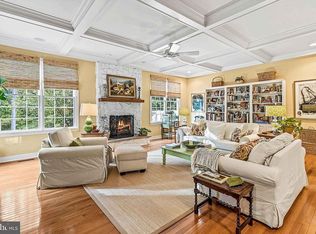
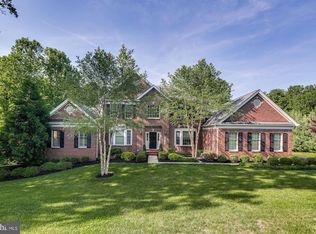
    Price Improvement! Located in the highly sought after Hunt Valley Chase neighborhood, this impeccable home was constructed in 2005 and has been thoughtfully updated by original owners over the years. With five bedrooms, four and a half baths and over 4,000 square feet of living space plus exceptional outdoor spaces, this property is ideal for anyone who seeks both comfort and elegance. The grand entry foyer offers raised paneling which extends to the upstairs hallway and a stylish chandelier on a key lift to lower for cleaning and change bulbs. Off the foyer you will find an office or study with built-in bookcases, a bay window, and hardwood flooring that was refinished in 2019. The formal living & dining rooms boast custom moldings, plenty of natural light, and a tray ceiling in the dining room. Continuing to the kitchen, you will find an easy layout with granite countertops, custom cabinetry, stainless appliances, and a center island with pendant lighting. The family room just off the kitchen is light and airy, with a custom, two-story raised panel fireplace with stone, soaring ceilings, two-story windows, a coffered ceiling, surround sound, newly refinished hardwood flooring (2019). The fireplace is wood burning with a direct gas line for added convenience and comfort. The outdoor spaces of this property are spectacular, perfect for extra time at home and staycations. Features include a screened in deck house, a built-in stone direct gas grill, a large wrap around deck with access to driveway and backyard, and custom outdoor lighting. The upper level of the home features four bedrooms and three full baths, including a luxurious master suite. The master offers a sleeping and sitting area, a spacious walk-in closet, and a newly renovated master bathroom with quartz countertops, custom lighting, herringbone tile, stand alone soaker tub, and separate shower. The lower level is fully finished with a stone gas fireplace, a built-in bar with beverage refrigerator & copper sink, a guest room and full bathroom, and a workout room. Other features of the home include custom closets throughout, plantation shutters in all bedrooms, custom draperies, and many major systems updates: upstairs HVAC unit (2019), new well pump, new hot water heater (2019), new water system for well, and more. Convenient location with easy access to I-83 and downtown Baltimore, Hereford school zone of Baltimore County Schools, and just minutes to the Hunt Valley Town Center.

    This property is off market, which means it's not currently listed for sale or rent on Zillow. This may be different from what's available on other websites or public sources.
    Facts & features

    Interior

    Bedrooms & bathrooms
    • Bedrooms: 5
    • Bathrooms: 5
    • Full bathrooms: 4
    • 1/2 bathrooms: 1
    Heating
    • Forced air, Other, Gas
    Cooling
    • Central
    Appliances
    • Included: Dishwasher, Dryer, Garbage disposal, Microwave, Range / Oven, Refrigerator, Washer
    Features
    • Ceiling Fan(s), Kitchen Island, Window Treatments, Pantry, Recessed Lighting, Walk-In Closet(s), Built-Ins, Dining Area, Soaking Tub, Crown Molding, Carpet, Open Floorplan, Wood Floors, Attic, Upgraded Countertops, Floor Plan - Traditional, Kitchen - Gourmet, Family Room Off Kitchen, Chair Railings, Water Treat System, Primary Bath(s)
    • Flooring: Tile, Carpet, Hardwood
    • Basement: Finished
    • Has fireplace: Yes
    Interior area
    • Total interior livable area: 4,104 sqft
    • Finished area below ground: 0

    Property

    Parking
    • Total spaces: 3
    • Parking features: Garage - Attached
    Features
    • Exterior features: Vinyl, Brick
    Lot
    • Size: 1.11 Acres
    Details
    • Parcel number: 082400005238
    • Special conditions: Standard

    Construction

    Type & style
    • Home type: SingleFamily
    • Architectural style: Conventional
    Materials
    • Roof: Asphalt
    Condition
    • Year built: 2005

    Community & HOA

    HOA
    • Has HOA: Yes
    • HOA fee: $85 monthly
    Location
    • Region: Sparks Glencoe

    Financial & listing details

    • Price per square foot: $284/sqft
    • Tax assessed value: $918,500
    • Annual tax amount: $9,842

    Price history

    DateEventPrice
    12/1/2020Sold$909,000-2.2%$221/sqft
    Source: Public Record Report a problem
    10/4/2020Pending sale$929,000$226/sqft
    Source: Monument Sotheby's International Realty #MDBC504752 Report a problem
    9/25/2020Price change$929,000-2.2%$226/sqft
    Source: Monument Sotheby's International Realty #MDBC504752 Report a problem
    9/17/2020Listed for sale$950,000-2.3%$231/sqft
    Source: Monument Sotheby's International Realty #MDBC504752 Report a problem
    3/6/2006Sold$971,942$237/sqft
    Source: Public Record Report a problem

    Public tax history

    YearProperty taxesTax assessment
    2025$9,842 -4.3%$918,500 +8.3%
    2024$10,279 +9%$848,133 +9%
    2023$9,427 +9.9%$777,767 +9.9%
    2022$8,574 $707,400
    2021$8,574 $707,400
    2020$8,574 -3.1%$707,400 -3.1%
    2019$8,852 $730,400
    2018$8,852 $730,400
    2017$8,852 +1.1%$730,400 -1.3%
    2016$8,759 $740,000
    2015$8,759 $740,000
    2014$8,759 $740,000 -6.2%
    2013-- $788,800
    2012-- $788,800
    2011-- $788,800 -17.4%
    2010-- $954,510 +13%
    2009-- $845,010 +14.9%
    2008-- $735,510 +17.5%
    2007-- $626,010 +818.8%
    2006-- $68,132 +14.3%
    2005-- $59,616
    Find assessor info on the county website

    Neighborhood: 21152

    Nearby schools

    GreatSchools rating
    Schools provided by the listing agent
    • Elementary: JACKSONVILLE
    • Middle: HEREFORD
    • High: HEREFORD
    • District: BALTIMORE COUNTY PUBLIC SCHOOLS

    Source: The MLS. This data may not be complete. We recommend contacting the local school district to confirm school assignments for this home.

    Get a cash offer in 3 minutes
    Find out how much your home could sell for in as little as 3 minutes with a no-obligation cash offer.
    Estimated market value
    $1,167,200
    Get a cash offer in 3 minutes
    Find out how much your home could sell for in as little as 3 minutes with a no-obligation cash offer.
    Estimated market value
    $1,167,200