Bright and stylishly updated! This sunny stunner checks all the boxes! Tucked into one of the most convenient spots in town, you're just minutes from highways, Short Pump, Innsbrook, shopping sprees, dinner dates and some of RVA's most popular schools. Freshly painted with soft, neutral tones, NEW wall-to-wall carpet in the FR, and 2nd/3rd levels, a sleek new tile backsplash in the kitchen, and new custom lighting and plumbing fixtures all add just the right touch! That Foyer pendant and the FR ceiling fan? They literally required scaffolding to install. The FR is a showstopper with two-story ceilings and two walls of windows that flood the room with sunlight, plus we even dry walled over that deep cave of a space for yester year’s deep tvs! What a difference that made! Need a little lifestyle flexibility? There’s a very desirable first-floor bedroom with its own private bath. It's perfect for guests who prefer no steps. Upstairs, you’ll find three additional bedrooms plus a primary suite with plenty of room to stretch out. The primary bath is equally generous. And don’t worry, the other bedrooms aren’t left out—there are two more hall baths, so no one’s fighting over sink space in the morning. Need even more space? Head up to the third level where you can let your imagination run wild. Office? Home gym? Teen lounge? Giant craft room? Whatever you need, it’s ready. Out back, a fenced-in yard keeps the pups happy and the stone patio is made for grilling, chilling, and enjoying your favorite beverage. There’s even play equipment included—so the backyard’s already a hit, and yes, there's an extra-large garage to hold all your toys, tools, and weekend adventure gear. Here’s what the sellers loved most: the light (it’s everywhere), the layout (super flexible), and being just minutes from everything. Whether you're commuting to work, grabbing takeout, or heading out for a shopping marathon, this location just works. So go ahead, schedule that showing. Your next chapter’s waiting—and it’s looking really good.
Sold for $811,000
$811,000
11408 Greenbrooke Ct, Glen Allen, VA 23060
5beds
4,055sqft
Single Family Residence
Built in 2003
-- sqft lot
$834,700 Zestimate®
$200/sqft
$3,865 Estimated rent
Home value
$834,700
$768,000 - $910,000
$3,865/mo
Zestimate® history
Owner options
List your home for rent
$3,865/mo
Rent Zestimate®
Find your next renter with Zillow Rental Manager. Plus, with online applications, you can quickly screen prospective tenants – for free.
$3,865/mo
Rent Zestimate®
Refinance and save
$5,100/mo
Est. payment
Refinancing to a lower rate could help reduce your monthly payments and save thousands over the life of the loan.
$5,100/mo
Est. payment
Explore your selling options
Work with a Zillow partner agent
Leverage their expertise and Zillow's premium Showcase listings to get your home seen by more buyers.
Get startedList with your own agent
Get your home in front of millions of buyers by listing it on Zillow.
Learn how to do itSell it yourself
Take full control of how buyers see your home on Zillow by listing For Sale by Owner (FSBO).
List your homeWhat's special
Zillow last checked:
Listing updated:
Listed by:
Leigh Hulcher 804-356-4874,
Napier REALTORS ERA,
Kate Gareau 804-869-1798,
Century 21 Adventure Redwood
Bought with:
Van Ta, 0225260802
Trinity Real Estate
Source: CVRMLS,MLS#: 2509887 Originating MLS: Central Virginia Regional MLS
Originating MLS: Central Virginia Regional MLSFacts & features
Interior
Bedrooms & bathrooms
- Bedrooms: 5
- Bathrooms: 5
- Full bathrooms: 4
- 1/2 bathrooms: 1
Primary bedroom
- Description: NEW carpet, 2 large walk-in closets
- Level: Second
- Dimensions: 21.0 x 20.1
Bedroom 2
- Description: NEW carpet, cute ceiling fixture
- Level: Second
- Dimensions: 15.11 x 15.8
Bedroom 3
- Description: NEW carpet, closet, overhead light
- Level: Second
- Dimensions: 12.8 x 12.5
Bedroom 4
- Description: NEW carpet, closet, overhead light
- Level: Second
- Dimensions: 12.7 x 13.8
Bedroom 5
- Description: NEW carpet, full bath, closet
- Level: First
- Dimensions: 16.11 x 13.9
Dining room
- Description: wood floors, wainscotting, modern style chandelier
- Level: First
- Dimensions: 13.0 x 13.10
Family room
- Description: NEW carpet, vaulted with windows on upper level
- Level: First
- Dimensions: 15.6 x 22.9
Foyer
- Description: wood floors, vaulted, NEW Pendant light
- Level: First
- Dimensions: 10.9 x 17.10
Other
- Description: Shower
- Level: First
Other
- Description: Tub & Shower
- Level: Second
Half bath
- Level: First
Kitchen
- Description: Wood floors, granite, NEW tile backsplash
- Level: First
- Dimensions: 11.4 x 17.10
Living room
- Description: wood floors, staged as home office, french doors
- Level: First
- Dimensions: 15.5 x 12.7
Recreation
- Description: NEW carpet, overhead light
- Level: Third
- Dimensions: 34.11 x 14.5
Heating
- Electric, Forced Air, Heat Pump, Natural Gas, Zoned
Cooling
- Central Air, Heat Pump, Zoned
Appliances
- Included: Built-In Oven, Cooktop, Dishwasher, Gas Cooking, Disposal, Gas Water Heater, Microwave, Range, Refrigerator
Features
- Wet Bar, Bedroom on Main Level, Ceiling Fan(s), Cathedral Ceiling(s), Separate/Formal Dining Room, Eat-in Kitchen, French Door(s)/Atrium Door(s), Fireplace, Granite Counters, High Ceilings, Kitchen Island, Bath in Primary Bedroom, Pantry, Recessed Lighting, Walk-In Closet(s)
- Flooring: Carpet, Ceramic Tile, Vinyl, Wood
- Doors: French Doors
- Windows: Thermal Windows
- Basement: Crawl Space
- Attic: None
- Number of fireplaces: 1
- Fireplace features: Gas, Vented, Insert
Interior area
- Total interior livable area: 4,055 sqft
- Finished area above ground: 4,055
- Finished area below ground: 0
Property
Parking
- Total spaces: 2
- Parking features: Attached, Direct Access, Driveway, Garage, Garage Door Opener, Off Street, Paved, Two Spaces, Unfinished Garage
- Attached garage spaces: 2
- Has uncovered spaces: Yes
Features
- Levels: Three Or More
- Stories: 3
- Patio & porch: Rear Porch, Patio, Stoop
- Exterior features: Play Structure, Paved Driveway
- Pool features: None
- Fencing: Back Yard,Fenced
Lot
- Features: Cul-De-Sac
Details
- Parcel number: 7467662302
- Special conditions: Other
Construction
Type & style
- Home type: SingleFamily
- Architectural style: Transitional
- Property subtype: Single Family Residence
Materials
- Brick, Block, Drywall, Vinyl Siding, Wood Siding
- Roof: Composition
Condition
- Resale
- New construction: No
- Year built: 2003
Utilities & green energy
- Sewer: Public Sewer
- Water: Public
Community & HOA
Community
- Subdivision: Sadler Grove
HOA
- Has HOA: Yes
- Services included: Common Areas
- HOA fee: $199 annually
Location
- Region: Glen Allen
Financial & listing details
- Price per square foot: $200/sqft
- Tax assessed value: $706,500
- Annual tax amount: $5,863
- Date on market: 1/20/2026
- Ownership: Other
Price history
| Date | Event | Price |
|---|---|---|
| 5/28/2025 | Sold | $811,000+8.1%$200/sqft |
Source:  CVRMLS #2509887 Report a problem CVRMLS #2509887 Report a problem | ||
| 4/25/2025 | Pending sale | $750,000$185/sqft |
Source: CVRMLS #2509887 Report a problem | ||
| 4/24/2025 | Listed for sale | $750,000+51.5%$185/sqft |
Source: CVRMLS #2509887 Report a problem | ||
| 2/17/2016 | Listing removed | $495,000$122/sqft |
Source: Long & Foster REALTORS #1315481 Report a problem | ||
| 2/15/2016 | Listed for sale | $495,000-0.3%$122/sqft |
Source: Long & Foster REALTORS #1315481 Report a problem | ||
| 8/13/2013 | Sold | $496,700+0.3%$122/sqft |
Source: CVRMLS #1315481 Report a problem | ||
| 6/14/2013 | Listed for sale | $495,000+29.4%$122/sqft |
Source: Long & Foster Real Estate #1315481 Report a problem | ||
| 6/23/2003 | Sold | $382,570$94/sqft |
Source: Public Record Report a problem | ||
Public tax history
| Year | Property taxes | Tax assessment |
|---|---|---|
| 2025 | $5,864 +1.7% | $706,500 +4.1% |
| 2024 | $5,768 +2.9% | $678,600 +2.9% |
| 2023 | $5,605 +9.8% | $659,400 +9.8% |
| 2022 | $5,103 +13% | $600,300 +15.6% |
| 2021 | $4,517 +7.7% | $519,200 +5.3% |
| 2020 | $4,196 | $492,900 +2.2% |
| 2019 | $4,196 | $482,300 |
| 2018 | $4,196 +100% | $482,300 |
| 2017 | $2,098 -50% | $482,300 |
| 2016 | $4,196 +2.1% | $482,300 +2.1% |
| 2015 | $4,109 | $472,300 |
| 2014 | $4,109 | $472,300 +23.6% |
| 2013 | -- | $382,200 |
| 2012 | -- | $382,200 -3.1% |
| 2011 | -- | $394,500 |
| 2010 | -- | $394,500 -6% |
| 2009 | -- | $419,500 |
| 2008 | -- | -- |
| 2006 | -- | -- |
| 2005 | -- | -- |
| 2004 | -- | -- |
| 2003 | -- | -- |
Find assessor info on the county website
Neighborhood: 23060
Nearby homes
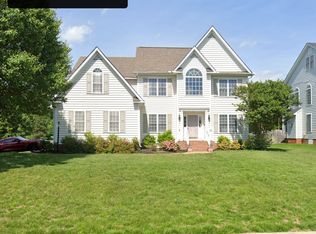
- $691,1004 bd4 ba3.1k sqft11412 Greenbrooke Ct, Glen Allen, VA 23060Off Market
- $715,7004 bd3 ba3.3k sqft11404 Greenbrooke Ct, Glen Allen, VA 23060Off Market
- $745,4004 bd4 ba3.7k sqft4701 Greenbrooke Dr, Glen Allen, VA 23060Off Market

- $724,6006 bd3 ba3.4k sqft4713 Greenbrooke Dr, Glen Allen, VA 23060Off Market
- $737,7005 bd4 ba3.6k sqft11409 Greenbrooke Ct, Glen Allen, VA 23060Off Market
- $740,0005 bd4 ba3.3k sqft11400 Greenbrooke Ct, Glen Allen, VA 23060Sold
- $7003,615 Square FeetSadler Grove Rd, Glen allen, VA 23060Off Market
- $771,4006 bd4 ba3.9k sqft4704 Greenbrooke Dr, Glen Allen, VA 23060Off Market
Nearby schools
GreatSchools rating
- 10/10Rivers Edge Elementary SchoolGrades: PK-5Distance: 1.9 mi
- 7/10Holman Middle SchoolGrades: 6-8Distance: 1.9 mi
- 7/10Glen Allen High SchoolGrades: 9-12Distance: 3.1 mi
Schools provided by the listing agent
- Elementary: Rivers Edge
- Middle: Holman
- High: Glen Allen
Source: CVRMLS. This data may not be complete. We recommend contacting the local school district to confirm school assignments for this home.
Get a cash offer in 3 minutes
Find out how much your home could sell for in as little as 3 minutes with a no-obligation cash offer.
Estimated market value
$834,700
Get a cash offer in 3 minutes
Find out how much your home could sell for in as little as 3 minutes with a no-obligation cash offer.
Estimated market value
$834,700
- Virginia
- Henrico County
- Glen Allen
- 23060
- 11408 Greenbrooke Ct
Nearby cities
Nearby neighborhoods
Nearby zip codes
Other Glen Allen Topics
