COMING SOON--STUNNING 1.5-STORY ON A PRIME CORNER LOT IN SOUGHT-AFTER QUAIL VALLEY AND THE AWARD-WINNING BLUE VALLEY SCHOOL DISTRICT WITH NEW ROOF IN 2024! Travertine Natural Stone floors in entry flow seamlessly to great room. An entertainer’s dream featuring formal living and dining rooms plus an impressive great room with soaring vaulted ceilings, dramatic stone fireplace, hidden wet bar and deck access for seamless indoor/outdoor living. Updated light and bright eat-in kitchen will please the chef with granite countertops, center island, stainless steel appliances, pantry and abundant crisp white cabinet space. Convenient main-level laundry and half bath just off the kitchen. Relax in the spacious main-level primary suite complete with wood floors and spa-like en-suite featuring double vanity, whirlpool tub and separate shower. Upstairs offers three generous bedrooms, including one with a private en-suite, third full bath plus a dedicated office with built-ins—perfect for working from home or study space. Full unfinished basement provides endless possibilities for storage or future expansion. Enjoy outdoor living in the fenced backyard with covered deck ideal for relaxing or entertaining. Fantastic location near dining, shopping, parks and just minutes to major highways. WELCOME HOME!
Coming soon 08/31
$550,000
11408 Hemlock St, Overland Park, KS 66210
4beds
2,912sqft
Single Family Residence
Built in 1983
0.34 Acres Lot
$-- Zestimate®
$189/sqft
$38/mo HOA
What's special
- --
- on Zillow |
- 1,567
- views |
- 59
- saves |
Zillow last checked:
Listing updated:
Listed by:
Bryan Huff 913-907-0760,
Keller Williams Realty Partners Inc.
Source: Heartland MLS as distributed by MLS GRID,MLS#: 2613616
Facts & features
Interior
Bedrooms & bathrooms
- Bedrooms: 4
- Bathrooms: 4
- Full bathrooms: 3
- 1/2 bathrooms: 1
Primary bedroom
- Features: Ceiling Fan(s), Wood Floor
- Level: Main
- Dimensions: 19 x 15
Bedroom 2
- Features: Carpet, Ceiling Fan(s)
- Level: Second
- Dimensions: 19 x 15
Bedroom 3
- Features: Carpet, Cedar Closet(s), Ceiling Fan(s)
- Level: Second
- Dimensions: 15 x 12
Bedroom 4
- Features: Carpet, Ceiling Fan(s)
- Level: Second
- Dimensions: 18 x 16
Primary bathroom
- Features: Double Vanity, Separate Shower And Tub
- Level: Main
- Dimensions: 16 x 5
Bathroom 2
- Features: Shower Over Tub
- Level: Second
- Dimensions: 9 x 7
Bathroom 3
- Features: Double Vanity, Granite Counters, Separate Shower And Tub
- Level: Second
- Dimensions: 12 x 5
Dining room
- Features: Wood Floor
- Level: Main
- Dimensions: 13 x 12
Great room
- Features: Ceiling Fan(s), Fireplace, Wet Bar
- Level: Main
- Dimensions: 21 x 15
Half bath
- Level: Main
- Dimensions: 7 x 3
Kitchen
- Features: Granite Counters, Kitchen Island, Pantry
- Level: Main
- Dimensions: 17 x 13
Laundry
- Level: Main
- Dimensions: 5 x 5
Living room
- Features: Carpet
- Level: Main
- Dimensions: 14 x 13
Office
- Features: Built-in Features, Carpet
- Level: Second
- Dimensions: 16 x 7
Heating
- Forced Air
Cooling
- Electric
Appliances
- Included: Cooktop, Dishwasher, Disposal, Exhaust Fan, Microwave, Built-In Oven, Stainless Steel Appliance(s)
- Laundry: Laundry Room, Main Level
Features
- Ceiling Fan(s), Kitchen Island, Pantry, Vaulted Ceiling(s), Walk-In Closet(s), Wet Bar
- Flooring: Carpet, Tile, Wood
- Basement: Concrete,Full,Interior Entry
- Number of fireplaces: 1
- Fireplace features: Great Room
Interior area
- Total structure area: 2,912
- Total interior livable area: 2,912 sqft
- Finished area above ground: 2,912
- Finished area below ground: 0
Property
Parking
- Total spaces: 2
- Parking features: Attached, Garage Faces Side
- Attached garage spaces: 2
Features
- Patio & porch: Deck
- Spa features: Bath
- Fencing: Wood
Lot
- Size: 0.34 Acres
- Features: Corner Lot
Details
- Parcel number: NP703000040031
Construction
Type & style
- Home type: SingleFamily
- Architectural style: Traditional
- Property subtype: Single Family Residence
Materials
- Frame, Stone Trim
- Roof: Composition
Condition
- Year built: 1983
Utilities & green energy
- Sewer: Public Sewer
- Water: Public
Community & HOA
Community
- Subdivision: Quail Valley
HOA
- Has HOA: Yes
- Services included: Curbside Recycle, Trash
- HOA fee: $450 annually
Location
- Region: Overland Park
Financial & listing details
- Price per square foot: $189/sqft
- Tax assessed value: $509,800
- Annual tax amount: $6,034
- Date on market: 4/14/2026
- Listing terms: Cash,Conventional,1031 Exchange,FHA
- Ownership: Private
- Road surface type: Paved
Estimated market value
Not available
Estimated sales range
Not available
Not available
Price history
| Date | Event | Price |
|---|---|---|
| 4/4/2022 | Pending sale | $425,000$146/sqft |
Source:  Heartland MLS as distributed by MLS GRID #2372284 Report a problem Heartland MLS as distributed by MLS GRID #2372284 Report a problem | ||
| 4/1/2022 | Price change | $425,000+18.1%$146/sqft |
Source: Heartland MLS as distributed by MLS GRID #2372284 Report a problem | ||
| 10/8/2019 | Listed for sale | $360,000$124/sqft |
Source: Keller Williams Realty Partner #2192580 Report a problem | ||
| 4/27/2019 | Listing removed | $360,000$124/sqft |
Source: Keller Williams Realty Partner #2155670 Report a problem | ||
| 4/18/2019 | Listed for sale | $360,000$124/sqft |
Source: Keller Williams Realty Partner #2155670 Report a problem | ||
| 4/14/2019 | Pending sale | $360,000$124/sqft |
Source: Keller Williams Realty Partner #2155670 Report a problem | ||
| 4/4/2019 | Listed for sale | $360,000+16.2%$124/sqft |
Source: Keller Williams Realty Partner #2155670 Report a problem | ||
| 5/31/2016 | Sold | -- |
Source: Agent Provided Report a problem | ||
| 4/13/2016 | Pending sale | $309,900$106/sqft |
Source: Keller Williams - Overland Park #1984430 Report a problem | ||
| 4/7/2016 | Listed for sale | $309,900$106/sqft |
Source: Visual Tour Report a problem | ||
Public tax history
| Year | Property taxes | Tax assessment |
|---|---|---|
| 2025 | $5,993 +9% | $58,627 +9.1% |
| 2024 | $5,497 +8.4% | $53,740 +10.2% |
| 2023 | $5,073 +8.7% | $48,760 +10.6% |
| 2022 | $4,669 | $44,091 +0.1% |
| 2021 | -- | $44,045 +4% |
| 2020 | $4,763 | $42,354 +3.7% |
| 2019 | -- | $40,860 +8.9% |
| 2018 | -- | $37,513 +7% |
| 2017 | $4,184 +5.3% | $35,075 +5.4% |
| 2016 | $3,974 +2.1% | $33,293 +2.5% |
| 2015 | $3,891 +6.8% | $32,476 +10.7% |
| 2013 | $3,644 +5.3% | $29,325 +1.4% |
| 2012 | $3,462 +5.5% | $28,911 |
| 2010 | $3,283 +3.3% | $28,911 -2.1% |
| 2009 | $3,178 -1.8% | $29,544 -0.9% |
| 2008 | $3,235 +2.8% | $29,820 +0.5% |
| 2007 | $3,148 +5.4% | $29,670 +2.6% |
| 2006 | $2,987 | $28,923 +0.2% |
| 2005 | -- | $28,865 |
Find assessor info on the county website
Monthly payment
Est. payment
Payment breakdown
Explore the cost of this home by adjusting the details. Changes won't be saved.Climate risks
Neighborhood: 66210
Nearby schools
GreatSchools rating
- 8/10Valley Park Elementary SchoolGrades: K-5Distance: 1.8 mi
- 8/10Overland Trail Middle SchoolGrades: 6-8Distance: 2.9 mi
- 9/10Blue Valley North High SchoolGrades: 9-12Distance: 1.6 mi
Schools provided by the listing agent
- Elementary: Valley Park
- Middle: Overland Trail
- High: Blue Valley North
Source: Heartland MLS as distributed by MLS GRID. This data may not be complete. We recommend contacting the local school district to confirm school assignments for this home.
- $547,3004 bd3 ba2.5k sqft11400 Hemlock St, Overland Park, KS 66210Off Market
- $--4 bd3 ba3.4k sqft11427 Hadley St, Overland Park, KS 66210Sold

- $519,8004 bd2 ba2.3k sqft11421 Hadley St, Overland Park, KS 66210Off Market
- $538,2004 bd2 ba2.3k sqft8100 W 115th St, Overland Park, KS 66210Off Market
- $583,6004 bd5 ba2.5k sqft11346 Hemlock St, Overland Park, KS 66210Off Market
- $--4 bd5 ba4.1k sqft11503 Hadley St, Overland Park, KS 66210Sold
- $--4 bd5 ba4.4k sqft11500 Hardy St, Overland Park, KS 66210Sold
- $573,7004 bd3 ba3.6k sqft11351 Hemlock St, Overland Park, KS 66210Off Market
A local agent can set up tours, give advice and negotiate with sellers.
Similar homes
- $579,0004 bd4 ba3.7k sqft8408 W 115th St, Overland Park, KS 66210For Sale
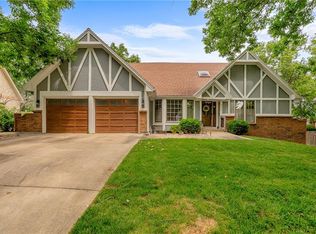 MLS ID #2627766, The Collective Team, Compass Realty Group. Heartland MLS as distributed by MLS GRID
 - $544,5004 bd4 ba3.4k sqft12443 Benson St, Overland Park, KS 66213For Sale
 MLS ID #2621938, Rose Freeman-Krell, Keller Williams Realty Partners Inc.. Heartland MLS as distributed by MLS GRID
 - $436,9504 bd3 ba2k sqft11629 Bond St, Overland Park, KS 66210For Sale
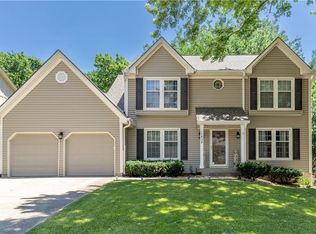 MLS ID #2626086, Karen L. Gilliland, House of Real Estate, LLC. Heartland MLS as distributed by MLS GRID
 - $525,9005 bd4 ba3.2k sqft1109 W 120th Ter, Kansas City, MO 64145For Sale
 MLS ID #2628192, Rose Freeman-Krell, Keller Williams Realty Partners Inc.. Heartland MLS as distributed by MLS GRID
 - $499,0004 bd3 ba2.5k sqft12814 Bond St, Overland Park, KS 66213For SaleMLS ID #2628004, Yes to the Address KC Team, Platinum Realty LLC. Heartland MLS as distributed by MLS GRID
- $524,9004 bd3 ba2.7k sqft8009 Hallet St, Lenexa, KS 66215For SaleMLS ID #2630387, SBD Team, SBD Housing Solutions LLC. Heartland MLS as distributed by MLS GRID
- $499,0004 bd4 ba2.5k sqft12707 W 122nd St, Overland Park, KS 66213For SaleMLS ID #2618321, Shelli Jaye, RE/MAX Realty Suburban Inc. Heartland MLS as distributed by MLS GRID
- $450,0004 bd4 ba2.9k sqft15294 W 147th Dr, Olathe, KS 66062For SaleMLS ID #2631552, Hendrix Group, Real Broker, LLC. Heartland MLS as distributed by MLS GRID
- $489,0004 bd3 ba3k sqft13113 W 131st St, Overland Park, KS 66213For SaleMLS ID #2629791, Deanna Porterfield, ReeceNichols- Leawood Town Center. Heartland MLS as distributed by MLS GRID
- $485,0004 bd5 ba2.9k sqft804 Tam O Shanter Dr, Kansas City, MO 64145For SaleMLS ID #2631879, Wes Shields, Platinum Realty LLC. Heartland MLS as distributed by MLS GRID
- $475,0004 bd3 ba3.2k sqft14130 W 113th Ter, Olathe, KS 66215For SaleMLS ID #2626857, Becky Potter, ReeceNichols - Overland Park. Heartland MLS as distributed by MLS GRID
- $530,0004 bd4 ba3.6k sqft5304 Mullen St, Shawnee, KS 66216For SaleMLS ID #2629694, Chris Collins, Keller Williams Realty Partners Inc.. Heartland MLS as distributed by MLS GRID
- $375,0004 bd3 ba2.4k sqft10404 Wyandotte St, Kansas City, MO 64114For SaleMLS ID #2632359, James Stewart, ReeceNichols - Lees Summit. Heartland MLS as distributed by MLS GRID
- $495,0004 bd4 ba2.9k sqft7905 Mullen Rd, Lenexa, KS 66215For SaleMLS ID #2625822, Kristin Malfer, Compass Realty Group. Heartland MLS as distributed by MLS GRID
- $495,0004 bd3 ba3k sqft15249 W 139th Ter, Olathe, KS 66062For SaleMLS ID #2630354, Susan Wiley, KW Diamond Partners. Heartland MLS as distributed by MLS GRID
- $539,0004 bd3 ba3.5k sqft8906 Millstone Dr, Lenexa, KS 66220For SaleMLS ID #2615117, Kathy Dull, Real Broker, LLC. Heartland MLS as distributed by MLS GRID
- $575,0005 bd4 ba3.4k sqft901 S Diane Dr, Olathe, KS 66061For SaleMLS ID #2629186, Majid Ghavami, ReeceNichols- Leawood Town Center. Heartland MLS as distributed by MLS GRID
- $530,0004 bd5 ba3.5k sqft5826 Oakview St, Shawnee, KS 66216For SaleMLS ID #2612161, Therese Hinds, ReeceNichols- Leawood Town Center. Heartland MLS as distributed by MLS GRID
- $625,0005 bd5 ba3.4k sqft4714 W 139th Ter, Overland Park, KS 66224For SaleMLS ID #2629076, Johnnie Bembry III, Platinum Realty LLC. Heartland MLS as distributed by MLS GRID
- $750,0004 bd3 ba2.6k sqft10505 Belinder Rd, Leawood, KS 66206For SaleMLS ID #2632042, Ted Frerking, Keller Williams Platinum Prtnr. Heartland MLS as distributed by MLS GRID
