Skip main navigation
Active
  • $549,000

    11408 June Dr, Austin, TX 78753

    4beds
    1,977sqft
    : 
    Loading
    Get pre-qualified
    Single Family Residence
    Built in 1974
    0.31 Acres Lot
    $533,000 Zestimate®
    $278/sqft
    $-- HOA

    What's special

    Updated lvp flooringFloor-to-ceiling built-in bookshelvesBeverage fridgeQuartz countertopsTall ceilingsWalk-in closetMature trees
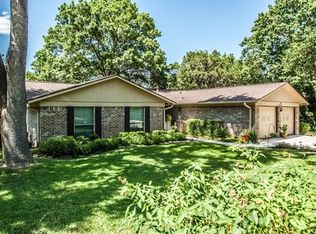
    Tucked into a peaceful, tree-filled setting near the Walnut Creek Greenbelt and Copperfield Nature Trail, this nature-forward retreat offers a rare combination of privacy, mature trees, and thoughtfully updated living spaces — all within easy access to North Austin conveniences. Set on a generous .312-acre lot, this single-story home features 4 bedrooms, 2 bathrooms, and nearly 2,000 square feet of open-concept living designed to bring the outdoors in. Huge windows frame lush greenery throughout the home, while tall ceilings and updated LVP flooring create a warm, airy feel. The updated kitchen anchors the main living space with quartz countertops, a large island, beverage fridge, and seamless flow into the dining and living areas. A fireplace adds warmth and character, while the expansive back deck extends the living experience outdoors beneath a canopy of mature trees. The primary suite feels like a private retreat with direct access to the back deck, a walk-in closet, and an updated bathroom featuring a spacious walk-in shower. In addition to the primary suite, the home offers three secondary bedrooms with flexible functionality. One features floor-to-ceiling built-in bookshelves, creating the perfect reading room, library, or creative workspace. Another oversized bedroom located just off the kitchen is currently being used as a secondary living room and office, offering excellent flexibility for remote work, media space, playroom, or guest accommodations. Additional highlights include a 2-car attached garage, detached powered workshop/storage shed, room for raised garden beds or chickens, and a new HVAC system installed in 2025. Located just moments from the Copperfield Nature Trail and Walnut Creek Greenbelt, the property offers easy access to outdoor recreation while remaining a short drive from popular North Lamar dining destinations. A rare opportunity for buyers seeking a calm, nature-connected lifestyle without sacrificing access to the city.
    37 days
    |
    734
    |
    83
    |

    Zillow last checked:

    Listing updated:

    Listed by:

    Erika Albert (512) 779-7597,

    E-Rae Realty (512) 779-7597

    Source: Unlock MLS,MLS#: 1486306MLS Logo

    Loading...

      Facts & features

      Interior

      Bedrooms & bathrooms
      • Bedrooms: 4
      • Bathrooms: 2
      • Full bathrooms: 2
      • Main level bedrooms: 4
      Heating
      • Electric, Natural Gas
      Cooling
      • Central Air
      Appliances
      • Included: Bar Fridge, Dishwasher, Dryer, Oven, Free-Standing Range, Vented Exhaust Fan, Washer, Gas Water Heater
      Features
      • Bookcases, Beamed Ceilings, Primary Bedroom on Main, Recessed Lighting, Walk-In Closet(s)
      • Flooring: Tile, Vinyl
      • Windows: Window Treatments
      • Number of fireplaces: 1
      • Fireplace features: Living Room
      Interior area
      • Total interior livable area: 1,977 sqft
      Video & virtual tour

      Property

      Parking
      • Total spaces: 2
      • Parking features: Attached, Door-Single, Garage Door Opener, Garage Faces Front, Off Street, Open, Outside
      • Attached garage spaces: 2
      Accessibility
      • Accessibility features: None
      Features
      • Levels: One
      • Stories: 1
      • Patio & porch: Deck
      • Exterior features: Exterior Steps
      • Pool features: None
      • Spa features: In Ground
      • Fencing: Chain Link
      • Has view: Yes
      • View description: Creek/Stream, Trees/Woods
      • Has water view: Yes
      • Water view: Creek/Stream
      • Waterfront features: Creek, Stream
      • Body of water: Other/Out of State
      Lot
      • Size: 0.31 Acres
      • Dimensions: 95 x 148
      • Features: Curbs, Sloped Down, Trees-Heavy, Trees-Large (Over 40 Ft)
      Details
      • Additional structures: None
      • Parcel number: 02472603020000
      • Special conditions: Standard

      Construction

      Type & style
      • Home type: SingleFamily
      • Property subtype: Single Family Residence
      Materials
      • Foundation: Slab
      • Roof: Composition, Shingle
      Condition
      • Updated/Remodeled
      • New construction: No
      • Year built: 1974

      Utilities & green energy

      • Sewer: Public Sewer
      • Water: Public
      • Utilities for property: Electricity Available, Natural Gas Available

      Community & HOA

      Community
      • Features: None
      • Subdivision: Four Seasons Fall Sec
      HOA
      • Has HOA: No
      Location
      • Region: Austin

      Financial & listing details

      • Price per square foot: $278/sqft
      • Tax assessed value: $505,770
      • Annual tax amount: $8,577
      • Date on market: 6/11/2026
      • Listing terms: Cash,Conventional,FHA,VA Loan
      • Electric utility on property: Yes

        Estimated market value

        $533,000

        $506,000 - $560,000

        $2,722/mo

        Price history

        DateEventPrice
        6/11/2026Listed for sale$549,000-8.5%$278/sqft
        Source: Unlock MLS #1486306 Report a problem
        9/12/2022Sold--
        Source: Agent Provided Report a problem
        8/26/2022Pending sale$599,989$303/sqft
        Source: Unlock MLS #3407399 Report a problem
        8/21/2022Contingent$599,989$303/sqft
        Source: Unlock MLS #3407399 Report a problem
        8/9/2022Listed for sale$599,989$303/sqft
        Source: Unlock MLS #3407399 Report a problem
        8/3/2022Contingent$599,989$303/sqft
        Source: Unlock MLS #3407399 Report a problem
        7/30/2022Price change$599,9890%$303/sqft
        Source: Unlock MLS #3407399 Report a problem
        7/14/2022Price change$599,999-5.5%$303/sqft
        Source: Unlock MLS #3407399 Report a problem
        7/3/2022Price change$634,999-2.1%$321/sqft
        Source: Unlock MLS #3407399 Report a problem
        6/16/2022Price change$648,756-0.2%$328/sqft
        Source: Unlock MLS #3407399 Report a problem
        6/12/2022Listed for sale$649,990$329/sqft
        Source: Unlock MLS #3407399 Report a problem
        6/6/2022Contingent$649,990$329/sqft
        Source: Unlock MLS #3407399 Report a problem
        5/28/2022Price change$649,990-3%$329/sqft
        Source: Unlock MLS #3407399 Report a problem
        5/14/2022Price change$669,900-0.8%$339/sqft
        Source: Unlock MLS #3407399 Report a problem
        5/7/2022Listed for sale$675,000$341/sqft
        Source: Unlock MLS #3407399 Report a problem

        Public tax history

        YearProperty taxesTax assessment
        2025$10,351 -0.8%$505,770 -3.9%
        2024$10,432 +0.3%$526,403 -8.5%
        2023$10,403 -2.9%$575,000 +6%
        2022$10,717 $542,641 +57%
        2021-- $345,729 +10%
        2020$3,309 +15.4%$314,299 -0.6%
        2019$2,867 +14.8%$316,282 +21.8%
        2018$2,498 $259,751 +10%
        2017$2,498 +2%$236,137 +10%
        2016$2,450 $214,670 +7.8%
        2015$2,450 $199,161 +10%
        2014$2,450 $181,055 +9.6%
        2013-- $165,243 +1%
        2012-- $163,554 -5.7%
        2011-- $173,488
        2010-- $173,488 +5.8%
        2009-- $163,987 +10%
        2008-- $149,079 +10%
        2007-- $135,526
        2006-- $135,526 -3.7%
        2005-- $140,708 -0.1%
        2002$2,659 $140,848
        Find assessor info on the county website

        Monthly payment

        Est. payment

        Payment breakdown

        Explore the cost of this home by adjusting the details. Changes won't be saved.
        All calculations are estimates and provided by Zillow, Inc. for informational purposes only. Actual amounts may vary.
        HOA fees may include property taxes on listings classified as Co-Ops. Contact the listing agent and/or owner for fee details.
        Mortgage interest rates are dependent on a number of factors, including credit score, down payment, and repayment length. Interest rate data provided by Zillow Group Marketplace, Inc. as of 1/1/1970 from various mortgage lenders with which we have lead or other similar arrangements; the Estimated Payment is an average of those rates.
        See how much you could borrow to make a competitive offer.

        Climate risks

        Neighborhood: Tech Ridge

        Getting around

        26 / 100
        Car-Dependent
        26 / 100
        Some Transit
        30 / 100
        Somewhat Bikeable

        Nearby schools

        GreatSchools rating
        Schools provided by the listing agent
        • Elementary: Graham
        • Middle: Dobie (Austin ISD)
        • High: Northeast Early College
        • District: Austin ISD

        Source: Unlock MLS. This data may not be complete. We recommend contacting the local school district to confirm school assignments for this home.

        A local agent can set up tours, give advice and negotiate with sellers.

        A local lender can help you make sure your offer is ready when you are.

        Browse local experts

        Similar homes