Skip main navigation
Sold
  • Listed by: Keller Williams Realty • John Hurlbut
    Bought with: Redfin
    $425,000

    11408 Laurel Place, Anderson Island, WA 98303

    3beds
    1,410sqft
    Single Family Residence
    Built in 2026
    8,398 Square Feet Lot
    $423,700 Zestimate®
    $301/sqft
    $2,893 Estimated rent

    Home value

    $423,700

    $403,000 - $449,000

    $2,893/mo

    Zestimate® history
    Loading
    Loading...

    Owner options

    List your home for rent

    $2,893/mo

    Rent Zestimate®

    Find your next renter with Zillow Rental Manager. Plus, with online applications, you can quickly screen prospective tenants – for free.

    Learn more

    $2,893/mo

    Rent Zestimate®

    Refinance and save

    $3,842/mo

    Est. payment

    Refinancing to a lower rate could help reduce your monthly payments and save thousands over the life of the loan.

    See today's rates

    $3,842/mo

    Est. payment

    Explore your selling options

    Work with a Zillow partner agent

    Leverage their expertise and Zillow's premium Showcase listings to get your home seen by more buyers.

    Get started

    List with your own agent

    Get your home in front of millions of buyers by listing it on Zillow.

    Learn how to do it

    Sell it yourself

    Take full control of how buyers see your home on Zillow by listing For Sale by Owner (FSBO).

    List your home

    What's special

    Stylish finishesThoughtfully designed bathroomsCovered front porchQuartz countertopsWarm elevated outdoor spaceCovered back deckOpen inviting floor plan
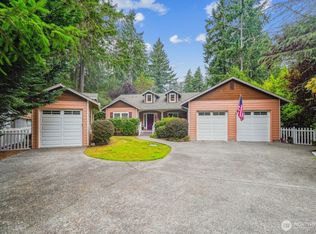
    He did it again! Another beautifully crafted home on Anderson Island by a builder known for quality you can see and feel the moment you walk in. Step onto the covered front porch and into an open, inviting floor plan designed for both comfort and connection. The kitchen is a standout, featuring quartz countertops, stylish finishes, and a seamless flow into the main living area—perfect for entertaining or everyday living. Durable luxury vinyl plank flooring runs through the main spaces, complemented by solid wood doors and trim that add a level of craftsmanship that’s hard to find. This 3-bedroom home offers a functional layout with well-sized rooms and thoughtfully designed bathrooms featuring ceramic tile and quartz surfaces. The primary suite is a true retreat, complete with private access to the covered back deck—perfect for enjoying a quiet morning or unwinding at the end of the day. Outdoor living was a priority here. Both the covered front porch and back deck feature beautiful pine tongue-and-groove ceilings, creating a warm, elevated outdoor space you’ll love spending time in. The covered back deck offers year-round enjoyment, while the yard provides a cozy fire pit with space to relax and make your own. A carport with a concrete floor—also finished with matching pine tongue-and-groove ceiling—and a powered 10x12 shed add incredible flexibility for parking, storage, or hobbies. Located in the Riviera community with access to golf, lakes, dining, and more!

    Zillow last checked:

    Listing updated:

    Listed by:

    John Hurlbut,

    Keller Williams Realty

    Bought with:

    Macartney McQuery, 132195

    Redfin

    Source: NWMLS as distributed by MLS GRID,MLS#: 2500791MLS Logo

    Facts & features

    Interior

    Bedrooms & bathrooms
    • Bedrooms: 3
    • Bathrooms: 2
    • Full bathrooms: 1
    • 3/4 bathrooms: 1
    • Main level bathrooms: 2
    • Main level bedrooms: 3
    Primary bedroom
    • Level: Main
    Bedroom
    • Level: Main
    Bedroom
    • Level: Main
    Bathroom full
    • Level: Main
    Bathroom three quarter
    • Level: Main
    Dining room
    • Level: Main
    Entry hall
    • Level: Main
    Family room
    • Level: Main
    Kitchen with eating space
    • Level: Main
    Utility room
    • Level: Main
    Heating
    • Wall Furnace, Electric
    Cooling
    • Wall Unit(s)
    Appliances
    • Included: Dishwasher, Microwave, Refrigerator, Stove(s)/Range(s), Dishwasher(s), Microwave(s), Refrigerator(s), Water Heater: Electric
    Features
    • Bath Off Primary, Ceiling Fan(s), Dining Room
    • Flooring: Ceramic Tile, Vinyl Plank, Carpet
    • Windows: Dbl Pane/Storm Window
    • Basement: None
    • Has fireplace: No
    Interior area
    • Total structure area: 1,410
    • Total interior livable area: 1,410 sqft

    Property

    Parking
    • Total spaces: 4
    • Parking features: Attached Carport, Driveway
    • Has carport: Yes
    • Covered spaces: 1
    • Uncovered spaces: 3
    Features
    • Levels: One
    • Stories: 1
    • Entry location: Main
    • Patio & porch: Bath Off Primary, Ceiling Fan(s), Dbl Pane/Storm Window, Dining Room, Vaulted Ceiling(s), Walk-In Closet(s), Water Heater
    Lot
    • Size: 8,398 Square Feet
    • Features: Paved, Deck, Outbuildings
    • Topography: Level
    • Residential vegetation: Garden Space
    Details
    • Parcel number: 5017840960
    • Special conditions: Standard

    Construction

    Type & style
    • Home type: SingleFamily
    • Architectural style: 1 Story
    • Property subtype: Single Family Residence
    Materials
    • Wood Siding, Wood Products
    • Foundation: Poured Concrete
    • Roof: Composition
    Condition
    • Very Good
    • New construction: Yes
    • Year built: 2026

    Utilities & green energy

    • Electric: Company: Tanner Electric
    • Sewer: Septic Tank, Company: Private Septic
    • Water: Community, Company: Riviera Community Club

    Community & HOA

    Community
    • Features: Boat Launch, CCRs, Golf, Park, Playground, Trail(s)
    • Subdivision: Lake Josephine
    HOA
    • Services included: Common Area Maintenance, See Remarks
    • HOA fee: $1,229 annually
    • HOA phone: 253-884-4093
    Location
    • Region: Anderson Island

    Financial & listing details

    • Price per square foot: $301/sqft
    • Tax assessed value: $15,000
    • Annual tax amount: $148
    • Date on market: 5/8/2026
    • Cumulative days on market: 57 days
    • Listing terms: Conventional,FHA,State Bond,USDA Loan,VA Loan
    • Inclusions: Dishwasher(s), Microwave(s), Refrigerator(s), Stove(s)/Range(s)

    Price history

    DateEventPrice
    6/3/2026Sold$425,000-1.2%$301/sqft
    Source: NWMLS as distributed by MLS GRID #2500791 Report a problem
    5/28/2026Pending sale$429,950$305/sqft
    Source: NWMLS as distributed by MLS GRID #2500791 Report a problem
    4/29/2026Price change$429,950-7.5%$305/sqft
    Source: NWMLS as distributed by MLS GRID #2500791 Report a problem
    4/1/2026Listed for sale$465,000+2225%$330/sqft
    Source: NWMLS as distributed by MLS GRID #2500791 Report a problem
    4/14/2022Sold$20,000-16.7%$14/sqft
    Source: NWMLS as distributed by MLS GRID #1919279 Report a problem
    4/25/2006Sold$24,000$17/sqft
    Source: NWMLS as distributed by MLS GRID #26014632 Report a problem

    Public tax history

    YearProperty taxesTax assessment
    2024$364 +121.6%$15,000
    2023$164 -17.3%$15,000 +5.6%
    2022$199 +94.7%$14,200 +71.1%
    2021$102 +36.3%$8,300 +76.6%
    2019$75 $4,700 -9.6%
    2018-- $5,200 +33.3%
    2017$85 $3,900 -15.2%
    2016$85 $4,600 -17.9%
    2014$85 -2.7%$5,600 +12%
    2013$88 $5,000 -7.4%
    2012-- $5,400 -10%
    2001$79 $6,000 +9.1%
    2000$79 $5,500
    Find assessor info on the county website

    Neighborhood: 98303

    Nearby schools

    GreatSchools rating
    Schools provided by the listing agent
    • Elementary: Anderson Isl Elem
    • Middle: Pioneer Mid
    • High: Steilacoom High

    Source: NWMLS as distributed by MLS GRID. This data may not be complete. We recommend contacting the local school district to confirm school assignments for this home.

    Get a cash offer in 3 minutes
    Find out how much your home could sell for in as little as 3 minutes with a no-obligation cash offer.
    Estimated market value
    $423,700
    Get a cash offer in 3 minutes
    Find out how much your home could sell for in as little as 3 minutes with a no-obligation cash offer.
    Estimated market value
    $423,700