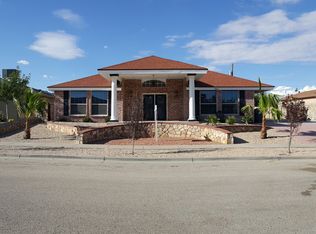
Pre-Sale custom E.H. Baeza, Inc home. Floorplan includes: 4 bedrooms; 2 full, 3/4 & 1/2 baths; gourmet kitchen w/SS KitchenAid appliances, granite slab counters including peninsula w/bar-style seating; stunning master suite with walk-in closets, double vanities, jetted tub & separate walk-in shower; plantation shutters; triple garage w/openers; RV parking; homesite is 10,000+ sq.ft. Want to customize your next home? Give us a call. - Property Information 2013 El Paso Association of Realtors (R). All rights reserved. Certain information contained herein is derived from information which is the licensed property of, and copyrighted by, the El Paso Association of Realtors (R). Brokered And Advertised By: Lozano Real Estate Group Listing Agent: Robert Lozano
This property is not currently displayed as for sale or rent on Zillow. This may be different from what's on other websites or public sources.