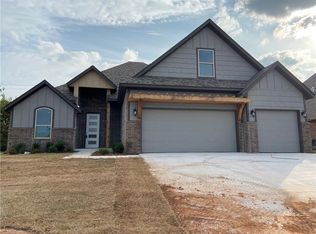
Welcome home to this beautifully maintained residence in the Surrey Hills Golf Community, where craftsmanship meets smart design just steps from the fairway.
From the moment you walk in, rich stained woodwork and custom trim details run throughout, creating a warm, timeless look. Natural light fills every room thanks to abundant windows and a thoughtful, open layout.
The heart of the home, the kitchen, is a chef’s dream. A generous island sets the stage for both prep and conversation, while gas appliances, ample cabinetry, and a walk-in pantry blend style and function seamlessly.
Shared bathrooms are elevated here. The double entry design gives true privacy, taking a shared space to a new level. Trimmed millwork and added cabinetry show this home was built with care.
Upstairs, a spacious bonus room offers flexibility for a movie lounge, play area, home gym, or office the choice is yours.
The primary suite is a true retreat, featuring an offset office nook perfect for quiet work or reading. The walk-in shower brings a touch of luxury, and the expansive closet connects directly to the laundry room for easy flow.
Whether you’re hosting dinner around the island, relaxing in the bonus room, or catching sunset views near the Surrey Hills Golf Course, this home offers more than rooms, it offers a lifestyle.
Ask About A Flooring Allowance!
Sold for $375,000
Zillow last checked:
Listing updated:
Bought with:
Judie Schwerdtfeger, 123625
Flotilla Real Estate Partners
Source: MLSOK/OKCMAR as distributed by MLS GRID,MLS#: 1191264
Price history
| Date | Event | Price |
|---|---|---|
| 12/29/2025 | Sold | $375,000-3.8%$135/sqft |
Source:  MLSOK/OKCMAR as distributed by MLS GRID #1191264 Report a problem MLSOK/OKCMAR as distributed by MLS GRID #1191264 Report a problem | ||
| 11/24/2025 | Pending sale | $389,999$141/sqft |
Source: MLSOK/OKCMAR as distributed by MLS GRID #1191264 Report a problem | ||
| 10/16/2025 | Price change | $389,999-1.2%$141/sqft |
Source: MLSOK/OKCMAR as distributed by MLS GRID #1191264 Report a problem | ||
| 9/13/2025 | Listed for sale | $394,900+21.5%$142/sqft |
Source: MLSOK/OKCMAR as distributed by MLS GRID #1191264 Report a problem | ||
| 4/6/2021 | Sold | $325,000+0%$117/sqft |
Source: MLSOK/OKCMAR as distributed by MLS GRID #939037 Report a problem | ||
| 3/4/2021 | Pending sale | $324,900$117/sqft |
Source:  MLSOK/OKCMAR as distributed by MLS GRID #939037 Report a problem MLSOK/OKCMAR as distributed by MLS GRID #939037 Report a problem | ||
| 3/4/2021 | Listed for sale | $324,900$117/sqft |
Source: MLSOK/OKCMAR as distributed by MLS GRID #939037 Report a problem | ||
| 3/4/2021 | Pending sale | $324,900$117/sqft |
Source: MLSOK/OKCMAR as distributed by MLS GRID #939037 Report a problem | ||
| 2/9/2021 | Listed for sale | $324,900+6.5%$117/sqft |
Source: Dominion Real Estate #939037 Report a problem | ||
| 10/1/2017 | Listing removed | $305,000$110/sqft |
Source: RE/MAX Preferred Properties #745091 Report a problem | ||
| 11/8/2016 | Price change | $305,000-7.6%$110/sqft |
Source: RE/MAX Preferred Properties #745091 Report a problem | ||
| 2/22/2015 | Listed for sale | $330,000-37.1%$119/sqft |
Source: Paradigm AdvantEdge LLC #578738 Report a problem | ||
| 3/5/2014 | Sold | $525,000$189/sqft |
Source: Public Record Report a problem | ||


Get a cash offer in 3 minutes
Find out how much your home could sell for in as little as 3 minutes with a no-obligation cash offer.
Estimated market value
$377,900
