Surround yourself with the amenities and conveniences of the Stonemill Farms community! The kids can outdoor the swimming pool, splash pad and playgrounds. Also Included: large indoor fitness center, ice rink, walking paths, lounge areas, basketball and much more. Open Space Living concept with lower WALKOUT. MAIN Level offers a spacious floor plan with updated, Dine-In Kitchen (quartz counters and extended island, elegant backsplash, walk-in pantry), and sun-filled Living Room with Levolor blinds and custom-framed gas Fireplace. Also on Main: Flex Room inside the Front Door and 1/2 Bathroom. UPPER-Level hosts 4 Bedrooms, 2 Full Bathrooms (private Primary Bath with Oversized Tub), Laundry Room plus a large Common Area/Loft. LOWER level includes Bedroom #5, Office with closet, wet bar, 3/4 Bathroom, 2nd Laundry and walkout to the beautiful backyard oasis. New Maintenance-Free Deck added in 2023 and new concrete patio in 2021! You will not be disappointed when you see it.
Closed
$585,000
11408 Redwood Curv, Woodbury, MN 55129
5beds
3,642sqft
Single Family Residence
Built in 2007
9,713 Square Feet Lot
$603,900 Zestimate®
$161/sqft
$4,209 Estimated rent
Home value
$603,900
$574,000 - $634,000
$4,209/mo
Zestimate® history
Owner options
List your home for rent
$4,209/mo
Rent Zestimate®
Find your next renter with Zillow Rental Manager. Plus, with online applications, you can quickly screen prospective tenants – for free.
$4,209/mo
Rent Zestimate®
Refinance and save
$3,867/mo
Est. payment
Refinancing to a lower rate could help reduce your monthly payments and save thousands over the life of the loan.
$3,867/mo
Est. payment
Explore your selling options
Work with a Zillow partner agent
Leverage their expertise and Zillow's premium Showcase listings to get your home seen by more buyers.
Get startedList with your own agent
Get your home in front of millions of buyers by listing it on Zillow.
Learn how to do itSell it yourself
Take full control of how buyers see your home on Zillow by listing For Sale by Owner (FSBO).
List your homeWhat's special
Zillow last checked:
Listing updated:
Listed by:
Brent R. Wilcox 612-702-1113,
Real Estate Masters, Ltd.,
Daniel J. Ehrenberg 877-366-2213
Bought with:
Charles Gran
Edina Realty, Inc.
Rebekah Gran
Source: NorthstarMLS as distributed by MLS GRID,MLS#: 6595963
Facts & features
Interior
Bedrooms & bathrooms
- Bedrooms: 5
- Bathrooms: 4
- Full bathrooms: 2
- 3/4 bathrooms: 1
- 1/2 bathrooms: 1
Bedroom
- Level: Main
- Area: 192 Square Feet
- Dimensions: 16x12
Bedroom 2
- Level: Upper
- Area: 121 Square Feet
- Dimensions: 11x11
Bedroom 3
- Level: Upper
- Area: 192 Square Feet
- Dimensions: 12x16
Bedroom 4
- Level: Upper
- Area: 176 Square Feet
- Dimensions: 11x16
Bedroom 5
- Level: Lower
- Area: 110 Square Feet
- Dimensions: 11x10
Family room
- Level: Lower
- Area: 360 Square Feet
- Dimensions: 24x15
Flex room
- Level: Main
- Area: 160 Square Feet
- Dimensions: 10x16
Kitchen
- Level: Main
- Area: 330 Square Feet
- Dimensions: 22x15
Living room
- Level: Main
- Area: 262.5 Square Feet
- Dimensions: 17.5x15
Loft
- Level: Upper
- Area: 117 Square Feet
- Dimensions: 13x9
Office
- Level: Lower
- Area: 104 Square Feet
- Dimensions: 13x8
Heating
- Forced Air
Cooling
- Central Air
Appliances
- Included: Cooktop, Dishwasher, Disposal, Dryer, Exhaust Fan, Freezer, Range, Refrigerator, Stainless Steel Appliance(s), Washer
- Laundry: In Basement, Laundry Room, Upper Level
Features
- Basement: Daylight,Egress Window(s),Finished,Full,Storage Space,Walk-Out Access
- Number of fireplaces: 1
- Fireplace features: Gas, Living Room
Interior area
- Total structure area: 3,642
- Total interior livable area: 3,642 sqft
- Finished area above ground: 2,488
- Finished area below ground: 1,154
Property
Parking
- Total spaces: 3
- Parking features: Attached, Insulated Garage
- Attached garage spaces: 3
- Details: Garage Dimensions (30x21), Garage Door Height (7), Garage Door Width (16)
Accessibility
- Accessibility features: None
Features
- Levels: Two
- Stories: 2
- Patio & porch: Composite Decking, Deck, Front Porch, Patio
- Has private pool: Yes
- Pool features: In Ground, Heated, Outdoor Pool, Shared
Lot
- Size: 9,713 Square Feet
- Dimensions: 76 x 65 x 130 x 170
Details
- Foundation area: 1244
- Parcel number: 2402821310031
- Zoning description: Residential-Single Family
Construction
Type & style
- Home type: SingleFamily
- Property subtype: Single Family Residence
Materials
- Roof: Age 8 Years or Less,Asphalt
Condition
- New construction: No
- Year built: 2007
Utilities & green energy
- Electric: Circuit Breakers
- Gas: Natural Gas
- Sewer: City Sewer/Connected
- Water: City Water/Connected
Community & HOA
Community
- Subdivision: Stonemill Farms 4th Add
HOA
- Has HOA: Yes
- Services included: Professional Mgmt, Recreation Facility, Sanitation, Shared Amenities
- HOA fee: $180 monthly
- HOA name: Associa Minnesota
- HOA phone: 763-225-6400
Location
- Region: Woodbury
Financial & listing details
- Price per square foot: $161/sqft
- Tax assessed value: $586,700
- Annual tax amount: $7,342
- Date on market: 9/4/2024
- Cumulative days on market: 130 days
Price history
| Date | Event | Price |
|---|---|---|
| 10/22/2024 | Sold | $585,000-2.5%$161/sqft |
Source:  NorthstarMLS as distributed by MLS GRID #6595963 Report a problem NorthstarMLS as distributed by MLS GRID #6595963 Report a problem | ||
| 10/4/2024 | Pending sale | $599,900$165/sqft |
Source: NorthstarMLS as distributed by MLS GRID #6595963 Report a problem | ||
| 9/4/2024 | Listed for sale | $599,900$165/sqft |
Source: NorthstarMLS as distributed by MLS GRID #6595963 Report a problem | ||
| 8/26/2024 | Listing removed | -- |
Source: NorthstarMLS as distributed by MLS GRID #6535987 Report a problem | ||
| 7/26/2024 | Price change | $599,900-4.8%$165/sqft |
Source: NorthstarMLS as distributed by MLS GRID #6535987 Report a problem | ||
| 6/4/2024 | Price change | $630,000-3.1%$173/sqft |
Source: NorthstarMLS as distributed by MLS GRID #6535987 Report a problem | ||
| 5/17/2024 | Listed for sale | $649,900+64.5%$178/sqft |
Source: NorthstarMLS as distributed by MLS GRID #6535987 Report a problem | ||
| 11/25/2013 | Sold | $395,000-1.2%$108/sqft |
Source:  Lake Superior Area Realtors as distributed by MLS GRID #2075243 Report a problem Lake Superior Area Realtors as distributed by MLS GRID #2075243 Report a problem | ||
| 9/25/2013 | Price change | $399,900-2.4%$110/sqft |
Source: RE/MAX Results #4396371 Report a problem | ||
| 8/28/2013 | Price change | $409,900-2.4%$113/sqft |
Source: RE/MAX Results #4396371 Report a problem | ||
| 7/31/2013 | Listed for sale | $419,900-4.5%$115/sqft |
Source: RE/MAX Results #4396371 Report a problem | ||
| 5/16/2011 | Listing removed | $439,900$121/sqft |
Source: Re/Max Results Report a problem | ||
| 4/16/2011 | Price change | $439,900+3.5%$121/sqft |
Source: Re/Max Results Report a problem | ||
| 3/17/2011 | Price change | $424,900-3.4%$117/sqft |
Source: RE/MAX RESULTS #3988076 Report a problem | ||
| 3/4/2011 | Price change | $439,900+3.5%$121/sqft |
Source: RE/MAX RESULTS #3988076 Report a problem | ||
| 2/17/2011 | Price change | $424,900-3.4%$117/sqft |
Source: RE/MAX Results #3988076 Report a problem | ||
| 11/6/2010 | Listed for sale | $439,900+4.4%$121/sqft |
Source: RE/MAX Results #3988076 Report a problem | ||
| 8/16/2007 | Sold | $421,179$116/sqft |
Source: Public Record Report a problem | ||
Public tax history
| Year | Property taxes | Tax assessment |
|---|---|---|
| 2025 | $7,374 +0.4% | $586,700 -4.5% |
| 2024 | $7,342 +10.8% | $614,500 +11.4% |
| 2023 | $6,626 +7% | $551,800 +19.1% |
| 2022 | $6,190 +3.8% | $463,300 |
| 2021 | $5,966 -1.1% | $463,300 +3.6% |
| 2020 | $6,032 | $447,100 |
| 2019 | $6,032 | $447,100 +3.1% |
| 2018 | $6,032 -0.8% | $433,700 +0.7% |
| 2017 | $6,082 -0.8% | $430,500 +8.4% |
| 2016 | $6,132 +4.5% | $397,200 +1.2% |
| 2015 | $5,870 | $392,400 +15.5% |
| 2013 | $5,870 +23.4% | $339,800 +4% |
| 2012 | $4,756 | $326,600 -6% |
| 2011 | $4,756 -3% | $347,300 -14.4% |
| 2010 | $4,904 +7.2% | $405,500 |
| 2009 | $4,576 +689% | -- |
| 2008 | $580 -2.7% | -- |
| 2007 | $596 | -- |
Find assessor info on the county website
Neighborhood: 55129
Nearby homes
- $609,1005 bd4 ba3.3k sqft11392 Redwood Curv, Woodbury, MN 55129Off Market
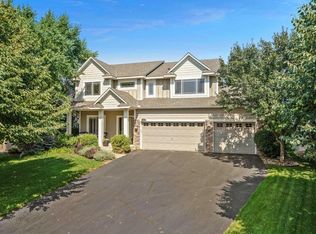
- $619,0005 bd4 ba2.7k sqft11424 Redwood Curv, Woodbury, MN 55129Off Market
- $615,4004 bd4 ba2.7k sqft11376 Redwood Curv, Woodbury, MN 55129Off Market
- $672,9005 bd4 ba4.2k sqft11440 Redwood Curv, Woodbury, MN 55129Off Market
- $623,1004 bd4 ba2.6k sqft11381 Traverse Rd, Woodbury, MN 55129Off Market
- $583,6004 bd3 ba2.8k sqft11391 Traverse Rd, Woodbury, MN 55129Off Market
- $561,1004 bd3 ba2.4k sqft11393 Redwood Curv, Woodbury, MN 55129Off Market
- $598,2004 bd4 ba3.2k sqft11371 Traverse Rd, Woodbury, MN 55129Off Market
Nearby schools
GreatSchools rating
- 10/10Liberty Ridge Elementary SchoolGrades: PK-5Distance: 0.9 mi
- 9/10Lake Middle SchoolGrades: 6-8Distance: 2.6 mi
- 10/10East Ridge High SchoolGrades: 9-12Distance: 3 mi
Get a cash offer in 3 minutes
Find out how much your home could sell for in as little as 3 minutes with a no-obligation cash offer.
Estimated market value
$603,900
Get a cash offer in 3 minutes
Find out how much your home could sell for in as little as 3 minutes with a no-obligation cash offer.
Estimated market value
$603,900
- Minnesota
- Washington County
- Woodbury
- 55129
- 11408 Redwood Curv
Nearby cities
Nearby zip codes
Other Woodbury Topics
