Skip main navigation
Active
  • $228,800

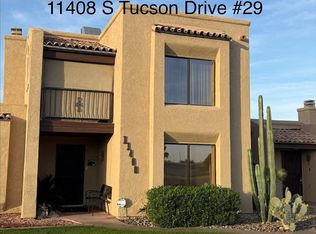
    11408 S Tucson Dr, Yuma, AZ 85367

    2beds
    1,606sqft
    : 
    Loading
    Get pre-qualified
    Single Family Residence
    Built in ----
    -- sqft lot
    $225,100 Zestimate®
    $142/sqft
    $260/mo HOA

    What's special

    Fully furnishedStunning mountain viewsDining areaRelaxing outdoor patioSpacious two-story condoTwo-car garageTwo bedrooms
    Discover a rare opportunity to own a fully furnished, spacious two-story condo in the highly desirable Oasis del Este 55+ community in Yuma East. This beautifully designed home features two bedrooms, 1 full bath, One 3/4 bath and an additional half bath, offering both comfort and convenience. The main level boasts a generously-sized Living Room, dining area, and a well- appointed kitchen with ample cabinetry. A very spacious family room with a fireplace adds warmth and charm to the space. Step outside to a relaxing outdoor patio - ideal for unwinding or hosting guests. This condo also includes a two-car garage for added convenience. Upstairs, both bedrooms offer access to a private porch where you can enjoy stunning mountain views, along with a direct view of the future Community Park planned by Yuma East Lot Owners Association - an investment in your future surroundings. Enjoy the benefits of condo living with “Lock & Leave” ease, - no yard work, no roof maintenance, no exterior repairs as these are handled by the Condominium Association. Ideally located near shopping, hospital, clinics, this home combines comfort, location, and low-maintenance living. Two-story condos like this are rarely available - don’t miss your chance!
    105 days
    |
    76
    |
    2
    |

    Zillow last checked:

    Listing updated:

    Listed by:

    Concepcion G Speck 928-210-2681,

    ERA Matt Fischer Realtor

    Source: YARMLS,MLS#: 20261506MLS Logo

    Loading...

      Facts & features

      Interior

      Bedrooms & bathrooms
      • Bedrooms: 2
      • Bathrooms: 3
      • Full bathrooms: 1
      • 3/4 bathrooms: 1
      • 1/2 bathrooms: 1
      Primary bedroom
      • Features: Wall to Wall Carpet, Blinds
      Primary bathroom
      • Features: 3/4 Bath
      Dining room
      • Features: Chandelier, Other Flooring
      Family room
      • Features: Fireplace, Wall To Wall Carpet, Ceiling Fan(s), Blinds
      Kitchen
      • Features: Eat In/Country, Breakfast Bar
      Living room
      • Features: Wall/Wall Carpet, Deco Window Treaments, Blinds
      Heating
      • Electric
      Cooling
      • Central Air
      Appliances
      • Included: Refrigerator, Microwave, Dishwasher, Electric Range, Washer, Dryer
      Features
      • Eat-in Kitchen, Breakfast Bar, Solid-Surface Countertops, Pantry, Bookcases
      • Flooring: Tile
      • Has fireplace: No
      Interior area
      • Total structure area: 1,606
      • Total interior livable area: 1,606 sqft

      Property

      Parking
      • Total spaces: 2
      • Parking features: Detached, Garage Door Opener
      • Garage spaces: 2
      Features
      • Stories: 2
      Lot
      • Features: Desert, Age Restricted
      Details
      • Parcel number: 70054029

      Construction

      Type & style
      • Home type: SingleFamily
      • Property subtype: Single Family Residence
      Materials
      • Stucco
      • Foundation: Concrete Perimeter
      Condition
      • 41 or Older

      Utilities & green energy

      • Sewer: Shared Septic
      • Water: Community Water

      Community & HOA

      Community
      • Features: Curbs
      • Security: Smoke Detector(s)
      • Senior community: Yes
      HOA
      • Has HOA: Yes
      • HOA fee: $260 monthly
      Location
      • Region: Yuma

      Financial & listing details

      • Price per square foot: $142/sqft
      • Tax assessed value: $189,236
      • Annual tax amount: $1,121
      • Date on market: 4/2/2026

        Estimated market value

        $225,100

        $214,000 - $236,000

        $1,652/mo

        Price history

        DateEventPrice
        4/2/2026Listed for sale$228,800-6.4%$142/sqft
        Source: YARMLS #20261506 Report a problem
        5/2/2025Listing removed$244,500$152/sqft
        Source: YARMLS #20250036 Report a problem
        1/3/2025Listed for sale$244,500+132.9%$152/sqft
        Source: YARMLS #20250036 Report a problem
        3/26/2009Sold$105,000$65/sqft
        Source: Public Record Report a problem

        Public tax history

        YearProperty taxesTax assessment
        2025$1,121 +1.1%$18,924 +12.7%
        2024$1,109 +3.6%$16,785 +57.1%
        2023$1,071 -5.3%$10,686 +5%
        2022$1,130 +9.6%$10,177 +5%
        2021$1,031 -3.5%$9,693 +5%
        2020$1,069 -8.7%$9,231 +0.1%
        2019$1,170 $9,221 -8%
        2018$1,170 $10,019
        2017$1,170 +1.6%$10,019 +10.2%
        2016$1,152 +23%$9,088 +4.4%
        2015$937 $8,702 +4.8%
        2014$937 $8,305 +7.7%
        2013-- $7,711 -27%
        2012-- $10,559
        2009$966 --
        Find assessor info on the county website

        Monthly payment

        Est. payment

        Payment breakdown

        Explore the cost of this home by adjusting the details. Changes won't be saved.
        All calculations are estimates and provided by Zillow, Inc. for informational purposes only. Actual amounts may vary.
        HOA fees may include property taxes on listings classified as Co-Ops. Contact the listing agent and/or owner for fee details.
        Mortgage interest rates are dependent on a number of factors, including credit score, down payment, and repayment length. Interest rate data provided by Zillow Group Marketplace, Inc. as of 1/1/1970 from various mortgage lenders with which we have lead or other similar arrangements; the Estimated Payment is an average of those rates.
        See how much you could borrow to make a competitive offer.

        Climate risks

        Neighborhood: 85367

        Getting around

        47 / 100
        Car-Dependent
        9 / 100
        Minimal Transit
        37 / 100
        Somewhat Bikeable

        Nearby schools

        GreatSchools rating

        A local agent can set up tours, give advice and negotiate with sellers.

        A local lender can help you make sure your offer is ready when you are.

        Browse local experts

        Similar homes