Skip main navigation
Active
  • Price cut: $15K (6/4)
    $465,000

    11408 Saddlebred Trl, Manor, TX 78653

    4beds
    2,879sqft
    : 
    Loading
    Get pre-qualified
    Single Family Residence
    Built in 2020
    7,801 Square Feet Lot
    $-- Zestimate®
    $162/sqft
    $33/mo HOA

    What's special

    Dedicated officeTwo dedicated dining spacesThoughtful floor planSoaring tall ceilingsLight open feel
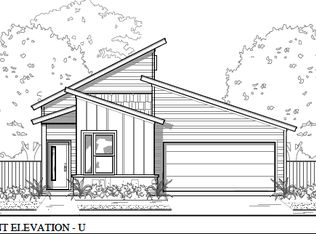
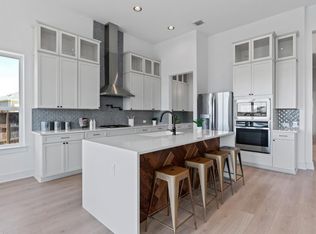
    Lender offers .75% of loan amt. up to $3,350 toward discount points or closing costs when you choose Amanda Stewart, Sr. Loan Officer | Leaman Team at LoanPeople. This offer expires 08/01/2026. Lender incentive limited to max. allowable third-party contributions. Tucked into one of Manor’s most picturesque communities, this beautifully designed home at 11408 Saddlebred Trail offers the space, layout, and lifestyle that is hard to find while being just 20 minutes from the heart of Austin. Step inside to soaring tall ceilings that immediately create a light, open feel, complemented by a thoughtful floor plan that balances everyday comfort with effortless entertaining. The primary suite is conveniently located on the main level, featuring high ceilings and a private retreat-like feel. The home also offers two dedicated dining spaces, perfect for both casual meals and hosting, along with expansive living areas both upstairs and downstairs, giving everyone room to spread out, relax, or gather. A dedicated office provides the ideal work-from-home setup, while a private guest or in-law suite with a full bath offers flexibility for visitors or multi-generational living. Upstairs, you’ll find two additional bedrooms, creating a functional separation of space for family or guests. Beyond the home, the community truly shines. Residents enjoy access to a brand-new community center and resort-style pool, along with a newly built elementary school, all conveniently within walking distance. Scenic walking trails wind throughout the neighborhood, making it easy to enjoy morning strolls, evening unwinds, and a connected, lifestyle-focused environment right outside your door. With its generous layout, elevated functionality, and unbeatable combination of peaceful surroundings and city proximity, this home delivers the best of both worlds. Additionally, a recent appraisal came in above the current asking price as an added layer of confidence and value for buyers.
    69 days
    |
    108
    |
    5
    |

    Zillow last checked:

    Listing updated:

    Listed by:

    Pepper Walkup (512) 791-5837,

    Riemer Residential (512) 791-5837

    Source: Unlock MLS,MLS#: 1325045MLS Logo

    Loading...

      Facts & features

      Interior

      Bedrooms & bathrooms
      • Bedrooms: 4
      • Bathrooms: 3
      • Full bathrooms: 3
      • Main level bedrooms: 2
      Heating
      • Natural Gas
      Cooling
      • Ceiling Fan(s), Central Air
      Appliances
      • Included: Built-In Gas Range, Dishwasher, Disposal, Gas Range, Microwave, Gas Oven, Vented Exhaust Fan
      Features
      • Breakfast Bar, Cathedral Ceiling(s), High Ceilings, Granite Counters, Electric Dryer Hookup, Eat-in Kitchen, In-Law Floorplan, Kitchen Island, Multiple Dining Areas, Multiple Living Areas, Primary Bedroom on Main, Soaking Tub, Walk-In Closet(s), Washer Hookup
      • Flooring: Carpet, Tile, Vinyl
      • Windows: Blinds, Double Pane Windows
      Interior area
      • Total interior livable area: 2,879 sqft

      Property

      Parking
      • Total spaces: 2
      • Parking features: Concrete, Garage Faces Front
      • Garage spaces: 2
      Accessibility
      • Accessibility features: None
      Features
      • Levels: Two
      • Stories: 2
      • Patio & porch: Deck, Patio
      • Exterior features: Private Yard
      • Pool features: None
      • Fencing: Perimeter, Privacy
      • Has view: Yes
      • View description: None
      • Waterfront features: None
      Lot
      • Size: 7,801 Square Feet
      • Features: Back Yard, Sprinkler - Automatic, Sprinkler - Back Yard, Sprinklers In Front, Sprinkler - In-ground, Trees-Small (Under 20 Ft)
      Details
      • Additional structures: None
      • Parcel number: 02315506030000
      • Special conditions: Standard

      Construction

      Type & style
      • Home type: SingleFamily
      • Property subtype: Single Family Residence
      Materials
      • Foundation: Slab
      • Roof: Shingle
      Condition
      • Resale
      • New construction: No
      • Year built: 2020

      Utilities & green energy

      • Sewer: Public Sewer
      • Water: Public
      • Utilities for property: Electricity Connected, Internet-Cable, Underground Utilities

      Community & HOA

      Community
      • Features: See Remarks, BBQ Pit/Grill, Clubhouse, Cluster Mailbox, Common Grounds, Fitness Center, Pool
      • Subdivision: Heritage Point/Wildhorse Ranch
      HOA
      • Has HOA: Yes
      • Services included: Common Area Maintenance
      • HOA fee: $100 quarterly
      • HOA name: Wildhorse Master Community, Inc.
      Location
      • Region: Manor

      Financial & listing details

      • Price per square foot: $162/sqft
      • Tax assessed value: $462,012
      • Annual tax amount: $10,176
      • Date on market: 4/30/2026
      • Listing terms: Cash,Conventional,FHA,VA Loan
      • Electric utility on property: Yes

        Estimated market value

        Not available

        Estimated sales range

        Not available

        Not available

        Price history

        DateEventPrice
        6/4/2026Price change$465,000-3.1%$162/sqft
        Source: Unlock MLS #1325045 Report a problem
        4/30/2026Listed for sale$480,000+1.2%$167/sqft
        Source: Unlock MLS #1325045 Report a problem
        1/17/2024Listing removed--
        Source: Unlock MLS #4312701 Report a problem
        12/15/2023Pending sale$474,500$165/sqft
        Source: Unlock MLS #4312701 Report a problem
        11/25/2023Listed for sale$474,500+3.7%$165/sqft
        Source: Unlock MLS #4312701 Report a problem
        10/25/2023Listing removed--
        Source: Unlock MLS #3902896 Report a problem
        9/15/2023Price change$457,500-8.5%$159/sqft
        Source: Unlock MLS #3902896 Report a problem
        8/16/2023Price change$499,999-3.8%$174/sqft
        Source: Unlock MLS #3902896 Report a problem
        7/1/2023Price change$519,900-1.9%$181/sqft
        Source: Unlock MLS #3902896 Report a problem
        6/24/2023Price change$529,900-0.9%$184/sqft
        Source: Unlock MLS #3902896 Report a problem
        6/14/2023Price change$534,900-0.9%$186/sqft
        Source: Unlock MLS #3902896 Report a problem
        5/23/2023Price change$539,900-0.8%$188/sqft
        Source: Unlock MLS #3902896 Report a problem
        5/19/2023Listed for sale$544,000-0.2%$189/sqft
        Source: Unlock MLS #3902896 Report a problem
        3/20/2023Listing removed--
        Source: Unlock MLS #7762989 Report a problem
        3/10/2023Listed for sale$544,900$189/sqft
        Source: Unlock MLS #7762989 Report a problem

        Public tax history

        YearProperty taxesTax assessment
        2025$8,789 -5.2%$462,012 -2.9%
        2024$9,266 +1.9%$476,000 -1.6%
        2023$9,094 -11.3%$483,792 -23.6%
        2022$10,249 $633,603 +58.5%
        2021-- $399,828 +4469.5%
        2020$1,428 +0.8%$8,750
        2019$1,417 $8,750
        2018-- $8,750

        Find assessor info on the county website

        Monthly payment

        Est. payment

        Payment breakdown

        Explore the cost of this home by adjusting the details. Changes won't be saved.
        All calculations are estimates and provided by Zillow, Inc. for informational purposes only. Actual amounts may vary.
        HOA fees may include property taxes on listings classified as Co-Ops. Contact the listing agent and/or owner for fee details.
        Mortgage interest rates are dependent on a number of factors, including credit score, down payment, and repayment length. Interest rate data provided by Zillow Group Marketplace, Inc. as of 1/1/1970 from various mortgage lenders with which we have lead or other similar arrangements; the Estimated Payment is an average of those rates.
        See how much you could borrow to make a competitive offer.

        Climate risks

        Neighborhood: 78653

        Getting around

        1 / 100
        Car-Dependent
        13 / 100
        Somewhat Bikeable

        Nearby schools

        GreatSchools rating
        Schools provided by the listing agent
        • Elementary: Decker
        • Middle: Decker
        • High: Manor
        • District: Manor ISD

        Source: Unlock MLS. This data may not be complete. We recommend contacting the local school district to confirm school assignments for this home.

        A local agent can set up tours, give advice and negotiate with sellers.

        Browse local experts

        Similar homes

        Skip to the end of the carouselSkip to the beginning of the carousel