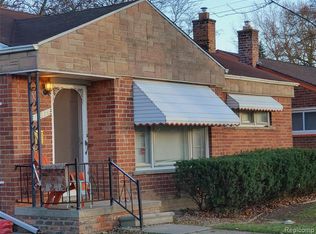
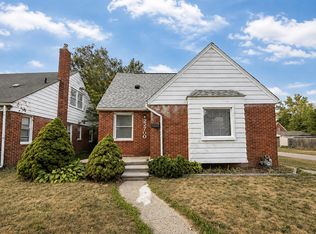
Beautifully Renovated 3-Bedroom Home in Redford Coming Soon!
See past the sawdust this home is being completely transformed!
This spacious 3-bedroom, 2.5-bathroom home in Redford offers approximately 2,000 square feet of living space plus an unfinished basement and is undergoing a 100% renovation from top to bottom. Everything is being updated with a modern, beautiful finish.
The finished home will feature:
Brand-new modern kitchen
Completely renovated bathrooms
New, modern finishes throughout
Beautiful hardwood floors
Approximately 2,000 sq. ft. of living space
Unfinished basement providing additional storage or future potential
Detached garage
Nice backyard deck, perfect for relaxing or entertaining
Thoughtfully renovated throughout with everything new
Please Read Regarding the Photos
The home is currently under construction, and the photos show the property in its renovation stage. You will see sawdust, construction materials, unfinished areas, and work in progress. The pictures are provided to show the extent of the renovation and the work being put into the home they are not representative of what the finished property will look like.
Use your imagination and look past the construction when this renovation is complete, this will be a gorgeous, modern home.
If you're looking for a spacious, completely updated home with modern finishes, beautiful hardwood floors, a garage, and a backyard deck, this one is worth seeing.
Tenant pays all utilities
No smoking
House for rent
Accepts Zillow applications
$1,800/moFees may apply
11408 Sioux, Redford, MI 48239
3beds
2,100sqft
Price may not include required fees and charges. Price shown reflects the lease term provided. Learn more|
Single family residence
Available Thu Oct 1 2026
No pets
Air conditioner, central air
Hookups laundry
Garage parking
Central, forced air
What's special
Detached garageNew modern finishes throughoutBeautiful hardwood floorsCompletely renovated bathroomsBrand-new modern kitchen
- 5 days |
- -- |
- -- |
Zillow last checked:
Listing updated:
Travel times
Facts & features
Interior
Bedrooms & bathrooms
- Bedrooms: 3
- Bathrooms: 3
- Full bathrooms: 2
- 1/2 bathrooms: 1
Heating
- Central, Forced Air
Cooling
- Air Conditioner, Central Air
Appliances
- Included: Dishwasher, Freezer, Microwave Oven, Oven, Refrigerator
- Laundry: Hookups
Features
- Flooring: Carpet, Hardwood
Interior area
- Total interior livable area: 2,100 sqft
Property
Parking
- Parking features: Detached, Garage
- Has garage: Yes
- Details: Contact manager
Details
- Additional structures: Garage(s)
- Parcel number: 79041012029000
Construction
Type & style
- Home type: SingleFamily
- Property subtype: Single Family Residence
Community & HOA
Location
- Region: Redford
Financial & listing details
- Lease term: 1 Year
Nearby apartments for rent
Price history
| Date | Event | Price |
|---|---|---|
| 9/3/2026 | Listed for rent | $1,800$1/sqft |
Source: Zillow Rentals Report a problem | ||
| 7/15/2008 | Sold | $5,000-94.4%$2/sqft |
Source: Public Record Report a problem | ||
| 3/26/2007 | Sold | $89,411-33.7%$43/sqft |
Source: Public Record Report a problem | ||
| 3/21/2001 | Sold | $134,780$64/sqft |
Source: Public Record Report a problem | ||
Neighborhood: Grand Dale
Nearby schools
GreatSchools rating
- 5/10Thomas Jefferson Elementary SchoolGrades: PK-5Distance: 0.6 mi
- 5/10John D. Pierce Middle SchoolGrades: 6-8Distance: 0.9 mi
- 7/10Lee M. Thurston High SchoolGrades: 9-12Distance: 1.1 mi