A Wilshire South original owner's home now available. This stunning two-story home with NEW roof nestled within the prestigious Blue Valley School District. Every square inch has been updated to perfection. Gorgeous real hardwood floors on the main level, all brand NEW carpet just installed before going live. A fresh light wall color runs through the interior creating a neutral palette throughout this home. Updated bathrooms and fixtures make this home MOVE IN READY. 4 bedrooms, 3. full bathrooms, and 1 half bathroom. Upon entry you will find a grand 2 story entry with a beautiful staircase with brand new carpet. So much natural sunlight floods this home giving you immediate connection. To the right of entry, you will find a formal sitting room/office space, connected to the Formal dining room. Proceed through to the Kitchen with a breakfast area and on into the "Heart of the Home" Hearth Room with fireplace. Directly off the breakfast room you can step out looking over the fenced backyard oasis. So many years of detailed plantings around the entire yard.... Laundry Room and 1/2 bath on the main level. Upstairs you will find all (4) bedrooms with updated bathrooms all with amazing closet space. The Primary bedroom is extremely large with a dedicated sitting or exercising room attached, en-suite bathroom offers a X-large shower and great closet space. Bring your MAN CAVE dreams, this basement is commanding to be finished and is stubbed for a bathroom and a possible (5) bedroom should you have a need. The basement offers enough room for recreation, relaxation, or even a home theater setup. Mechanicals are (5) years young. The (3) car garage is very spacious. You don't want to miss the chance to make this exceptional residence your own. Be sure to watch the home video for more exposure. Don't wait, this home will not last.
Sq footage is an estimate
Sold
Price Unknown
11408 W 143rd Ter, Overland Park, KS 66221
4beds
2,771sqft
Single Family Residence
Built in 1999
10,708 Square Feet Lot
$605,100 Zestimate®
$--/sqft
$3,514 Estimated rent
Home value
$605,100
$575,000 - $635,000
$3,514/mo
Zestimate® history
Owner options
List your home for rent
$3,514/mo
Rent Zestimate®
Find your next renter with Zillow Rental Manager. Plus, with online applications, you can quickly screen prospective tenants – for free.
$3,514/mo
Rent Zestimate®
Refinance and save
$825/mo
Est. payment
Refinancing to a lower rate could help reduce your monthly payments and save thousands over the life of the loan.
$825/mo
Est. payment
Explore your selling options
Work with a Zillow partner agent
Leverage their expertise and Zillow's premium Showcase listings to get your home seen by more buyers.
Get startedList with your own agent
Get your home in front of millions of buyers by listing it on Zillow.
Learn how to do itSell it yourself
Take full control of how buyers see your home on Zillow by listing For Sale by Owner (FSBO).
List your homeWhat's special
Zillow last checked:
Listing updated:
Listed by:
Becky Harper 913-579-1767,
Keller Williams Realty Partners Inc.
Bought with:
Meredith Kirby, 00244231
Weichert, Realtors Welch & Com
Source: Heartland MLS as distributed by MLS GRID,MLS#: 2471498
Facts & features
Interior
Bedrooms & bathrooms
- Bedrooms: 4
- Bathrooms: 4
- Full bathrooms: 3
- 1/2 bathrooms: 1
Bedroom 1
- Features: Carpet, Ceiling Fan(s)
- Level: Second
Bedroom 2
- Features: Carpet, Ceiling Fan(s)
- Level: Second
Bedroom 3
- Features: Carpet, Ceiling Fan(s)
- Level: Second
Bedroom 4
- Features: Carpet, Ceiling Fan(s)
- Level: Second
Bathroom 1
- Features: Ceramic Tiles, Shower Over Tub
- Level: Second
Bathroom 2
- Features: Ceramic Tiles, Shower Only
- Level: Second
Bathroom 3
- Features: Ceramic Tiles
- Level: Second
Dining room
- Level: Main
Family room
- Level: Main
Half bath
- Features: Vinyl
- Level: Main
Kitchen
- Level: Main
Heating
- Natural Gas
Cooling
- Electric
Appliances
- Included: Dishwasher, Disposal, Microwave, Free-Standing Electric Oven, Gas Range
- Laundry: Main Level
Features
- Ceiling Fan(s)
- Flooring: Carpet, Tile
- Basement: Daylight,Unfinished,Bath/Stubbed
- Number of fireplaces: 1
- Fireplace features: Family Room
Interior area
- Total structure area: 2,771
- Total interior livable area: 2,771 sqft
- Finished area above ground: 2,771
Property
Parking
- Total spaces: 3
- Parking features: Attached, Garage Door Opener, Garage Faces Front
- Attached garage spaces: 3
Features
- Patio & porch: Deck
Lot
- Size: 10,708 Square Feet
Details
- Parcel number: NP910200000060
Construction
Type & style
- Home type: SingleFamily
- Property subtype: Single Family Residence
Materials
- Frame
- Roof: Composition
Condition
- Year built: 1999
Utilities & green energy
- Sewer: Public Sewer
- Water: Public
Community & HOA
Community
- Subdivision: Wilshire South
HOA
- Has HOA: Yes
- HOA fee: $825 annually
Location
- Region: Overland Park
Financial & listing details
- Tax assessed value: $570,000
- Annual tax amount: $5,573
- Date on market: 6/1/2024
- Listing terms: Cash,Conventional,FHA,VA Loan
- Ownership: Private
Price history
| Date | Event | Price |
|---|---|---|
| 7/8/2024 | Sold | -- |
Source:  Heartland MLS as distributed by MLS GRID #2471498 Report a problem Heartland MLS as distributed by MLS GRID #2471498 Report a problem | ||
| 6/13/2024 | Pending sale | $550,000$198/sqft |
Source: Heartland MLS as distributed by MLS GRID #2471498 Report a problem | ||
| 6/1/2024 | Listed for sale | $550,000$198/sqft |
Source: Heartland MLS as distributed by MLS GRID #2471498 Report a problem | ||
Public tax history
| Year | Property taxes | Tax assessment |
|---|---|---|
| 2025 | $6,716 +17.3% | $65,550 +17.3% |
| 2024 | $5,724 +2.7% | $55,901 +4.5% |
| 2023 | $5,573 +8.7% | $53,509 +10.7% |
| 2022 | $5,126 | $48,357 +19.5% |
| 2021 | -- | $40,457 +1.8% |
| 2020 | $4,470 | $39,756 -1.5% |
| 2019 | -- | $40,377 +2.1% |
| 2018 | -- | $39,537 +4.1% |
| 2017 | $4,534 +10.2% | $37,996 +10.3% |
| 2016 | $4,113 +1% | $34,454 +1.4% |
| 2015 | $4,072 +2.3% | $33,971 +6.4% |
| 2013 | $3,980 +6.8% | $31,924 +2.7% |
| 2012 | $3,726 +5.5% | $31,085 |
| 2010 | $3,533 +5.6% | $31,085 |
| 2009 | $3,346 -5.9% | $31,085 -5.5% |
| 2008 | $3,556 +1.2% | $32,879 -1% |
| 2007 | $3,514 +4.8% | $33,212 +2.4% |
| 2006 | $3,355 | $32,430 |
| 2005 | -- | $32,430 |
Find assessor info on the county website
Neighborhood: 66221
Nearby homes
- $613,6004 bd4 ba3.3k sqft14317 Bond St, Overland Park, KS 66221Off Market
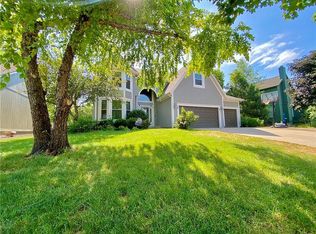
- $622,5005 bd4 ba3k sqft11404 W 143rd Ter, Overland Park, KS 66221Off Market
- $669,6004 bd5 ba4k sqft11409 W 143rd Ter, Overland Park, KS 66221Off Market
- $--4 bd4 ba2.7k sqft14320 Bond St, Overland Park, KS 66221Sold

- $573,3004 bd4 ba2.7k sqft14313 Bond St, Overland Park, KS 66221Off Market
- $588,6004 bd3 ba3k sqft14324 Bond St, Overland Park, KS 66221Off Market
- $637,0004 bd4 ba3.6k sqft11400 W 143rd Ter, Overland Park, KS 66221Off Market
- $586,1004 bd4 ba3.2k sqft14316 Bond St, Overland Park, KS 66221Off Market
Nearby schools
GreatSchools rating
- 9/10Morse Elementary SchoolGrades: K-5Distance: 1.1 mi
- 10/10Aubry Bend Middle SchoolGrades: 6-8Distance: 4.1 mi
- 9/10Blue Valley Southwest High SchoolGrades: 9-12Distance: 4 mi
Schools provided by the listing agent
- Elementary: Morse
- Middle: Aubry Bend
- High: Blue Valley Southwest
Source: Heartland MLS as distributed by MLS GRID. This data may not be complete. We recommend contacting the local school district to confirm school assignments for this home.
Get a cash offer in 3 minutes
Find out how much your home could sell for in as little as 3 minutes with a no-obligation cash offer.
Estimated market value
$605,100
Get a cash offer in 3 minutes
Find out how much your home could sell for in as little as 3 minutes with a no-obligation cash offer.
Estimated market value
$605,100
- Kansas
- Johnson County
- Overland Park
- 66221
- 11408 W 143rd Ter
Nearby cities
Nearby neighborhoods
Nearby zip codes
Other Overland Park Topics
