Nestled in one of Potomac's most sought-after neighborhoods, this exceptional 4-bedroom, 3.5-bath home offers the perfect blend of privacy, timeless elegance, and thoughtfully designed living spaces. The striking brick addition is truly one of a kind within the community, adding both architectural character and expanded living space. Situated on a quiet cul-de-sac lined with beautiful mature magnolia trees, the setting is peaceful, picturesque, and welcoming. A splendid picture window frames serene backyard views while filling the home with abundant natural light. The unique architectural design of the primary suite features a spacious sitting area overlooking the family room below, creating an open, airy ambiance that is both inviting and distinctive. The beautifully updated kitchen is as functional as it is elegant. Glass-front display cabinets showcase your favorite crystal and fine china, while light-colored granite countertops complement the warm, classic cabinetry. An extended center island, breakfast bar, wall ovens, and a cozy sitting area make this kitchen the true heart of the home—perfect for everyday living and entertaining. The spacious primary bathroom has been tastefully renovated with elegant natural marble tiles, creating a spa-like retreat. The secondary bathrooms have also been beautifully updated with quality tile finishes, offering timeless style and comfort. The finished lower level expands the home's versatile living space with durable laminate flooring, a full bathroom, and a built-in bar area that is perfect for entertaining, movie nights, a recreation room, or accommodating overnight guests. Convenience continues with a main-level laundry room. Outdoor living is enhanced by a low-maintenance Trex® deck overlooking the private backyard—an ideal setting to enjoy peaceful mornings, evening gatherings, and the laughter of family and friends. The detached two-car garage offers abundant storage and ample parking. Filled with natural light, distinctive architectural details, quality updates, and exceptional indoor and outdoor living spaces, this is a rare opportunity to own a truly special home in the heart of Potomac.
Sold for $1,350,000
$1,350,000
11408 Woodington Ter, Rockville, MD 20854
4beds
4,182sqft
Single Family Residence
Built in 1973
0.78 Acres Lot
$1,349,900 Zestimate®
$323/sqft
$5,172 Estimated rent
Home value
$1,349,900
$1.26M - $1.46M
$5,172/mo
Zestimate® history
Owner options
List your home for rent
$5,172/mo
Rent Zestimate®
Find your next renter with Zillow Rental Manager. Plus, with online applications, you can quickly screen prospective tenants – for free.
$5,172/mo
Rent Zestimate®
Refinance and save
$8,210/mo
Est. payment
Refinancing to a lower rate could help reduce your monthly payments and save thousands over the life of the loan.
$8,210/mo
Est. payment
Explore your selling options
Work with a Zillow partner agent
Leverage their expertise and Zillow's premium Showcase listings to get your home seen by more buyers.
Get startedList with your own agent
Get your home in front of millions of buyers by listing it on Zillow.
Learn how to do itSell it yourself
Take full control of how buyers see your home on Zillow by listing For Sale by Owner (FSBO).
List your homeWhat's special
Striking brick additionWarm classic cabinetryPrivate backyardBeautifully updated kitchenMain-level laundry roomSpacious primary bathroomSerene backyard views
Zillow last checked:
Listing updated:
Listed by:
Shiowwen Su 240-423-0566,
Howard Wang Realty
Bought with:
Edwin Escarraman
Compass
Source: Bright MLS,MLS#: MDMC2244382
Facts & features
Interior
Bedrooms & bathrooms
- Bedrooms: 4
- Bathrooms: 4
- Full bathrooms: 3
- 1/2 bathrooms: 1
- Main level bathrooms: 1
Rooms
- Room types: Living Room, Dining Room, Primary Bedroom, Bedroom 2, Bedroom 3, Bedroom 4, Kitchen, Family Room, Recreation Room, Primary Bathroom, Half Bath
Primary bedroom
- Features: Flooring - Solid Hardwood, Primary Bedroom - Sitting Area
- Level: Upper
Bedroom 2
- Features: Flooring - Solid Hardwood
- Level: Upper
Bedroom 3
- Features: Flooring - Solid Hardwood
- Level: Upper
Bedroom 4
- Features: Flooring - Solid Hardwood
- Level: Upper
Primary bathroom
- Features: Flooring - Ceramic Tile
- Level: Upper
Dining room
- Features: Flooring - Solid Hardwood
- Level: Main
Family room
- Features: Flooring - Solid Hardwood
- Level: Main
Half bath
- Features: Flooring - Ceramic Tile
- Level: Main
Kitchen
- Features: Flooring - Ceramic Tile
- Level: Main
Living room
- Features: Flooring - Solid Hardwood
- Level: Main
Recreation room
- Features: Flooring - Laminate Plank
- Level: Lower
Heating
- Forced Air, Natural Gas
Cooling
- Central Air, Ceiling Fan(s), Electric
Appliances
- Included: Dishwasher, Disposal, Dryer, ENERGY STAR Qualified Washer, Extra Refrigerator/Freezer, Double Oven, Oven, Range Hood, Washer, Gas Water Heater
- Laundry: Washer In Unit, Dryer In Unit
Features
- Bathroom - Walk-In Shower, Breakfast Area, Ceiling Fan(s), Floor Plan - Traditional, Eat-in Kitchen, Kitchen Island, Primary Bath(s), Recessed Lighting, Walk-In Closet(s), Bar, Kitchen - Gourmet
- Flooring: Hardwood, Ceramic Tile, Carpet, Wood
- Doors: Double Entry
- Windows: Skylight(s), Window Treatments
- Basement: Full,Partially Finished,Rear Entrance,Walk-Out Access,Windows,Interior Entry
- Number of fireplaces: 1
- Fireplace features: Wood Burning
Interior area
- Total structure area: 4,182
- Total interior livable area: 4,182 sqft
- Finished area above ground: 3,072
- Finished area below ground: 1,110
Property
Parking
- Total spaces: 5
- Parking features: Storage, Built In, Garage Faces Front, Garage Faces Rear, Garage Door Opener, Asphalt, Attached, Driveway, On Street
- Attached garage spaces: 2
- Uncovered spaces: 3
Accessibility
- Accessibility features: None
Features
- Levels: Three
- Stories: 3
- Patio & porch: Patio
- Pool features: None
- Has view: Yes
- View description: Trees/Woods
Lot
- Size: 0.78 Acres
- Features: Backs to Trees, Front Yard
Details
- Additional structures: Above Grade, Below Grade
- Parcel number: 161001543754
- Zoning: R200
- Special conditions: Standard
Construction
Type & style
- Home type: SingleFamily
- Architectural style: Colonial
- Property subtype: Single Family Residence
Materials
- Frame
- Foundation: Concrete Perimeter
- Roof: Architectural Shingle
Condition
- New construction: No
- Year built: 1973
Utilities & green energy
- Sewer: Public Sewer
- Water: Public
- Utilities for property: Cable Available, Electricity Available, Natural Gas Available, Water Available, Fiber Optic, Cable
Community & HOA
Community
- Security: Carbon Monoxide Detector(s)
- Subdivision: Bedfordshire
HOA
- Has HOA: Yes
- Services included: Common Area Maintenance
- HOA fee: $10 monthly
- HOA name: FOXDEN
Location
- Region: Rockville
Financial & listing details
- Price per square foot: $323/sqft
- Tax assessed value: $988,000
- Annual tax amount: $11,412
- Date on market: 7/15/2026
- Listing agreement: Exclusive Right To Sell
- Listing terms: Cash,Conventional
- Ownership: Fee Simple
Price history
| Date | Event | Price |
|---|---|---|
| 8/14/2026 | Sold | $1,350,000-3.2%$323/sqft |
Source:  Bright MLS #MDMC2244382 Report a problem Bright MLS #MDMC2244382 Report a problem | ||
| 7/26/2026 | Contingent | $1,395,000$334/sqft |
Source: Bright MLS #MDMC2244382 Report a problem | ||
| 7/15/2026 | Listed for sale | $1,395,000+1503.4%$334/sqft |
Source: Bright MLS #MDMC2244382 Report a problem | ||
| 9/10/1973 | Sold | $87,000$21/sqft |
Source: Agent Provided Report a problem | ||
Public tax history
| Year | Property taxes | Tax assessment |
|---|---|---|
| 2025 | $10,720 -0.6% | $938,500 +0.2% |
| 2024 | $10,786 +0.1% | $936,967 +0.2% |
| 2023 | $10,778 +4.6% | $935,433 +0.2% |
| 2022 | $10,306 +6.8% | $933,900 +6.7% |
| 2021 | $9,646 +7.2% | $874,900 +7.2% |
| 2020 | $9,001 +7.8% | $815,900 +7.8% |
| 2019 | $8,346 -0.2% | $756,900 |
| 2018 | $8,361 -2.5% | $756,900 |
| 2017 | $8,574 +9.4% | $756,900 -10.9% |
| 2016 | $7,839 | $849,700 +3.2% |
| 2015 | $7,839 | $823,133 +3.3% |
| 2014 | $7,839 | $796,567 +3.5% |
| 2013 | -- | $770,000 |
| 2012 | -- | $770,000 |
| 2011 | -- | $770,000 -11.8% |
| 2010 | -- | $873,230 +2.7% |
| 2009 | -- | $850,440 +2.8% |
| 2008 | -- | $827,650 +2.8% |
| 2007 | -- | $804,860 +14.1% |
| 2006 | -- | $705,250 +16.4% |
| 2005 | -- | $605,640 +19.7% |
| 2004 | -- | $506,030 |
| 2003 | -- | $506,030 +16.2% |
| 2002 | -- | $435,350 +8.8% |
| 2001 | -- | $400,010 |
Find assessor info on the county website
Neighborhood: 20854
Nearby homes
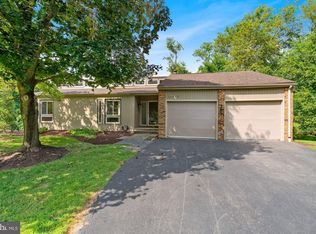
- $1,150,6004 bd3 ba3.2k sqft11412 Woodington Ter, Rockville, MD 20854Off Market
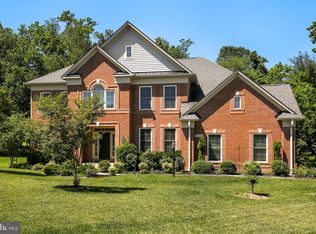
- $1,410,5005 bd5 ba4k sqft11404 Woodington Ter, Rockville, MD 20854Off Market
- $1,612,3006 bd5 ba6k sqft11408 Falls Rd, Potomac, MD 20854Off Market
- $1,593,1006 bd5 ba3.3k sqft11406 Falls Rd, Potomac, MD 20854Off Market
- $1,124,4004 bd3 ba2.6k sqft11405 Grundy Ct, Rockville, MD 20854Off Market
- $1,436,800-- bd4 ba2k sqft11400 Woodington Ter, Potomac, MD 20854Off Market
- $2,179,2005 bd4 ba6.6k sqft11409 Woodington Ter, Potomac, MD 20854Off Market
- $1,411,1004 bd5 ba4.5k sqft11409 Grundy Ct, Potomac, MD 20854Off Market
Nearby schools
GreatSchools rating
- 10/10Wayside Elementary SchoolGrades: PK-5Distance: 0.7 mi
- 10/10Herbert Hoover Middle SchoolGrades: 6-8Distance: 0.9 mi
- 10/10Winston Churchill High SchoolGrades: 9-12Distance: 1.1 mi
Schools provided by the listing agent
- Elementary: Wayside
- Middle: Herbert Hoover
- High: Winston Churchill
- District: Montgomery County Public Schools
Source: Bright MLS. This data may not be complete. We recommend contacting the local school district to confirm school assignments for this home.
Get a cash offer in 3 minutes
Find out how much your home could sell for in as little as 3 minutes with a no-obligation cash offer.
Estimated market value
$1,349,900
Get a cash offer in 3 minutes
Find out how much your home could sell for in as little as 3 minutes with a no-obligation cash offer.
Estimated market value
$1,349,900
- Maryland
- Montgomery County
- Potomac
- 20854
- 11408 Woodington Ter
