Skip main navigation
Sold for $342,000
  • $342,000

    11409 Abbots Cross Ln, Glen Allen, VA 23059

    3beds
    1,908sqft
    Townhouse
    Built in 2005
    3,084 Square Feet Lot
    $352,100 Zestimate®
    $179/sqft
    $2,578 Estimated rent

    Home value

    $352,100

    $324,000 - $384,000

    $2,578/mo

    Zestimate® history
    Loading
    Loading...

    Owner options

    List your home for rent

    $2,578/mo

    Rent Zestimate®

    Find your next renter with Zillow Rental Manager. Plus, with online applications, you can quickly screen prospective tenants – for free.

    Learn more

    $2,578/mo

    Rent Zestimate®

    Refinance and save

    $2,202/mo

    Est. payment

    Refinancing to a lower rate could help reduce your monthly payments and save thousands over the life of the loan.

    See today's rates

    $2,202/mo

    Est. payment

    Explore your selling options

    Work with a Zillow partner agent

    Leverage their expertise and Zillow's premium Showcase listings to get your home seen by more buyers.

    Get started

    List with your own agent

    Get your home in front of millions of buyers by listing it on Zillow.

    Learn how to do it

    Sell it yourself

    Take full control of how buyers see your home on Zillow by listing For Sale by Owner (FSBO).

    List your home

    What's special

    Quiet home officeFully-fenced backyardBrick frontBuilt-in surround sound systemGranite countertopsExpansive master bedroomCustom built organizers

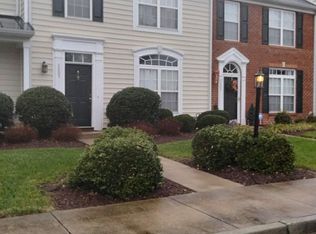
    Welcome to this newly-renovated, beautifully-maintaned end unit located in the sought-after Hunton Park subdivision in the Henrico County School District. The home's brick front enhances its curb appeal and makes it a must-have! The main level offers luxury waterproof vinyl floors extending from the foyer through breakfast and dining areas into the kitchen and formal living/dining room. The kitchen boasts granite countertops and brand-new stainless steel GE appliances. The spacious living and dining areas give way to a sunroom, and are equipped with a built-in surround sound system—making this space ideal for entertaining guests and hosting events. From here, you can retreat through French doors into a quiet home office with large bookshelves when you need those moments of focused time and energy. Additional features on this floor include a spacious laundry closet and powder room. Walk upstairs on a brand new carpet into an expansive master bedroom with plenty of natural lighting, ceiling fan, spacious walk-in closet with custom built organizers, bath with double vanity, soak in tub, shower, and tiled floors. Another full bath and Lenin closet sits off of hallway upstairs, accessible to the 2nd and 3rd bedrooms. These additional bedrooms offer plenty of natural light, a walk-in closet with organizers, and a ceiling fan. The home additionally offers a fully-fenced backyard with ample privacy for private grilling and hosting other events while ensconced in a serene, wodded area. In the backyard, you'll also find a detached storage shed. Additional amenities include a new HVAC system and water heater, fresh paint, and brand new carpets. The location is ideal as it is in close proximity to Shortpump Town Center Mall, fine dining and entertainment, and easy access to major highways: I-295, I-64, and I-95. Buyer's Agents will receive commission. Make this beautiful, ready-to-move in home your new home!

    Facts & features

    Interior

    Bedrooms & bathrooms
    • Bedrooms: 3
    • Bathrooms: 3
    • Full bathrooms: 2
    • 1/2 bathrooms: 1
    Heating
    • Forced air, Electric
    Cooling
    • Other
    Appliances
    • Included: Dishwasher, Dryer, Freezer, Garbage disposal, Microwave, Range / Oven, Refrigerator, Washer
    • Laundry: In Unit
    Features
    • Flooring: Tile, Carpet, Linoleum / Vinyl
    • Basement: None
    • Has fireplace: No
    Interior area
    • Total interior livable area: 1,908 sqft

    Property

    Parking
    • Parking features: Off-street
    Features
    • Exterior features: Vinyl, Brick
    Lot
    • Size: 3,084 Square Feet
    Details
    • Parcel number: 7647757511

    Construction

    Type & style
    • Home type: Townhouse
    Materials
    • Stone
    • Foundation: Slab
    • Roof: Composition
    Condition
    • Year built: 2005

    Community & HOA

    HOA
    • Has HOA: Yes
    • HOA fee: $175 monthly
    Location
    • Region: Glen Allen

    Financial & listing details

    • Price per square foot: $179/sqft
    • Tax assessed value: $360,900
    • Annual tax amount: $2,995

    Price history

    DateEventPrice
    11/3/2025Sold$342,000-17.6%$179/sqft
    Source: Public Record Report a problem
    8/31/2025Listed for sale$414,999+73%$218/sqft
    Source: Owner Report a problem
    6/10/2021Listing removed--
    Source: Zillow Rental Manager Report a problem
    6/4/2021Listed for rent$1,895+11.8%$1/sqft
    Source: Zillow Rental Manager Report a problem
    6/1/2020Listing removed$1,695$1/sqft
    Source: Zillow Rental Manager Report a problem
    5/17/2020Listed for rent$1,695$1/sqft
    Source: Zillow Rental Manager Report a problem
    8/31/2017Sold$239,950-2%$126/sqft
    Source: CVRMLS #1726836 Report a problem
    8/3/2017Listed for sale$244,950+0.6%$128/sqft
    Source: Sarah Bice & Associates RE #1726836 Report a problem
    4/5/2005Sold$243,451$128/sqft
    Source: Public Record Report a problem

    Public tax history

    YearProperty taxesTax assessment
    2025$2,995 -0.3%$360,900 +2.1%
    2024$3,004 +4.5%$353,400 +4.5%
    2023$2,874 +13.4%$338,100 +13.4%
    2022$2,534 +10.1%$298,100 +12.7%
    2021$2,301 +7.6%$264,500 +1.4%
    2020$2,138 +3.1%$260,800 +6.1%
    2019$2,074 $245,800 +3.1%
    2018$2,074 +111.6%$238,400 +5.8%
    2017$980 -46.4%$225,300 +7.1%
    2016$1,830 $210,300
    2015$1,830 $210,300
    2014$1,830 $210,300 +3.7%
    2013-- $202,800 -6%
    2012-- $215,800
    2011-- $215,800 -2%
    2010-- $220,200 -1.7%
    2009-- $224,000
    2008-- --
    2006-- --
    2005-- --
    2004-- --
    Find assessor info on the county website

    Neighborhood: 23059

    Nearby schools

    GreatSchools rating
    Schools provided by the listing agent
    • Elementary: Glen Allen
    • Middle: Hungary Creek
    • High: Glen Allen

    Source: The MLS. This data may not be complete. We recommend contacting the local school district to confirm school assignments for this home.

    Get a cash offer in 3 minutes
    Find out how much your home could sell for in as little as 3 minutes with a no-obligation cash offer.
    Estimated market value
    $352,100
    Get a cash offer in 3 minutes
    Find out how much your home could sell for in as little as 3 minutes with a no-obligation cash offer.
    Estimated market value
    $352,100