Skip main navigation
Off market
  • $2,254,000

    11409 Cranebrook Ct, Windermere, FL 34786

    5beds
    5,671sqft
    Single Family Residence
    Built in 2008
    0.38 Acres Lot
    $2,254,000 Zestimate®
    $397/sqft
    $9,086 Estimated rent

    Home value

    $2,254,000

    $2.05M - $2.50M

    $9,086/mo

    Zestimate® history
    Loading
    Loading...

    Owner options

    List your home for rent

    $9,086/mo

    Rent Zestimate®

    Find your next renter with Zillow Rental Manager. Plus, with online applications, you can quickly screen prospective tenants – for free.

    Learn more

    $9,086/mo

    Rent Zestimate®

    Refinance and save

    $16,903/mo

    Est. payment

    Refinancing to a lower rate could help reduce your monthly payments and save thousands over the life of the loan.

    See today's rates

    $16,903/mo

    Est. payment

    Explore your selling options

    Work with a Zillow partner agent

    Leverage their expertise and Zillow's premium Showcase listings to get your home seen by more buyers.

    Get started

    List with your own agent

    Get your home in front of millions of buyers by listing it on Zillow.

    Learn how to do it

    Sell it yourself

    Take full control of how buyers see your home on Zillow by listing For Sale by Owner (FSBO).

    List your home

    What's special

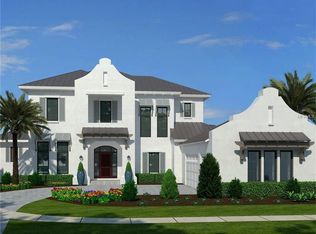
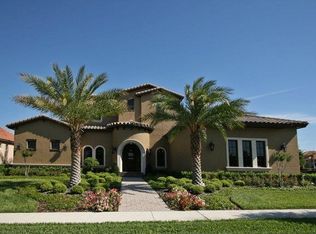
    Best value in exclusive Keene's Pointe. Move-in ready with fresh paint, newer AC systems, lighting and much more. Osprey 5-bed 5/2 bath custom home with Covered Dock and Boat Lift set in a quiet cul-de-sac with canal access to Lake Burden. Grand double-door entrance opens to formal Dining and Living Rooms all with beautiful 14' ceilings and elegant millwork throughout this home. French doors to office with wood floors and built-in cherry unit. Spacious gourmet Kitchen features cherry cabinets, built-in Miele coffee machine, center island with gas cooktop and 2-drawer refrigerator. Adjacent family room leads to study area and separate GAME ROOM with a 3-zone Miele wine refrigerator. Master Suite, pool bath and 2 en-suite bedrooms all on ground floor. Multiple accesses to covered Lanai/pool area with plank ceiling and summer kitchen. Screened pool & spa area adds around 1,500sf of entertaining space. Two Bedrooms located on second floor, plus fully-equipped THEATER (New projector, sound system and screen), BONUS/FLEX ROOM with Wet Bar and refrigerator plus balcony overlooking the pool. Spacious air-conditioned 3-car garage with fitted cabinetry, overhead storage units and new Epoxy-coated floor. Within Keene's Pointe is The Golden Bear Club, Jack Nicklaus Signature-designed golf course - the centerpiece of this awesome community. This exclusive private country club also has world-class tennis, pool and fitness facilities, bordered by the Butler Chain of Lakes featuring majestic oaks, towering cypress trees and natural flora. Remaining Window treatments, gun safe in master closet and all installed TVs and related equipment are included in this sale.

    This property is not currently displayed as for sale or rent on Zillow. This may be different from what's on other websites or public sources.
    Originating MLS: Orlando Regional

    Facts & features

    Interior

    Bedrooms & bathrooms
    • Bedrooms: 5
    • Bathrooms: 7
    • Full bathrooms: 5
    • 1/2 bathrooms: 2
    Heating
    • Forced air, Heat pump, Electric, Gas
    Cooling
    • Central
    Appliances
    • Included: Dishwasher, Dryer, Garbage disposal, Microwave, Refrigerator, Washer
    • Laundry: Inside, Laundry Room, Corridor Access
    Features
    • Ceiling Fans(s), Eating Space In Kitchen, High Ceiling(s), Master Bedroom Downstairs, Split Bedroom, Stone Counters, Walk-In Closet(s), Crown Molding, Solid Wood Cabinets, Thermostat, Kitchen/Family Room Combo, Built in Features, Window Treatments, Wet Bar, Dry Bar, Tray Ceiling(s), Attic Ventilator
    • Flooring: Tile, Carpet, Hardwood
    • Windows: Blinds, Shades, Drapes, Rods
    • Fireplace features: Living Room, Gas, Non Wood Burning
    Interior area
    • Structure area source: Estimated
    • Total interior livable area: 5,671 sqft

    Property

    Parking
    • Total spaces: 3
    • Parking features: Garage - Attached
    Features
    • Levels: Two
    • Patio & porch: Patio, Screened, Covered, Front Porch, Rear Porch
    • Pool features: Gunite, Heated, In Ground, Screen Enclosure, Outside Bath Access, Lighting, Tile
    • Spa features: In Ground
    • Has view: Yes
    • View description: Water
    • Has water view: Yes
    • Water view: Water
    • Waterfront features: Canal - Freshwater
    • Body of water: LAKE BURDEN
    Lot
    • Size: 0.38 Acres
    • Dimensions: 100'x 168'
    • Features: In City Limits, In County, Level/Flat, Sidewalk, Street Paved, Street Private, Near Golf Course, Cul-de-sac
    • Residential vegetation: Mature Landscaping, Trees/Landscaped
    Details
    • Additional structures: Other
    • Parcel number: 282330408108790
    • Zoning: P-D

    Construction

    Type & style
    • Home type: SingleFamily
    • Architectural style: Traditional, Courtyard
    • Property subtype: Single Family Residence
    Materials
    • masonry
    • Roof: Tile
    Condition
    • Completed
    • Year built: 2008
    Details
    • Builder name: OSPREY CUSTOM HOMES INC

    Utilities & green energy

    • Sewer: Septic Tank
    • Water: Public
    • Utilities for property: Electricity Connected, Natural Gas Connected, Phone Available, Sewer Connected, BB/HS Internet Available, Public, Street Lights, Cable Connected
    Green energy
    • Energy efficient items: Thermostat
    • Indoor air quality: No Smoking-Interior Buildg, No/Low VOC Flooring, No/Low VOC Cabinets/Counters, No/Low VOC Paint/Finish

    Community & HOA

    Community
    • Security: Smoke Detector(s), Security System, Security System Owned, Gated Community, Security Lights
    • Subdivision: KEENES POINTE UNIT 8
    HOA
    • Has HOA: Yes
    • Amenities included: Playground, Park, Security, Fence Restrictions, Gated, Vehicle Restrictions, Private Boat Ramp
    • HOA fee: $239 monthly
    Location
    • Region: Windermere

    Financial & listing details

    • Price per square foot: $397/sqft
    • Tax assessed value: $1,675,039
    • Annual tax amount: $20,881
    • Listing terms: Cash, Conventional
    • Ownership: Fee Simple

    Price history

    DateEventPrice
    10/22/2020Sold$1,315,000-6%$232/sqft
    Source: Public Record Report a problem
    6/19/2020Pending sale$1,399,000$247/sqft
    Source: REAL ESTATE FIRM OF ORLANDO #O5715790 Report a problem
    5/6/2020Price change$1,399,000-6.7%$247/sqft
    Source: REAL ESTATE FIRM OF ORLANDO #O5715790 Report a problem
    1/18/2020Price change$1,499,000-4.8%$264/sqft
    Source: REAL ESTATE FIRM OF ORLANDO #O5715790 Report a problem
    11/10/2019Listed for sale$1,575,000-1.6%$278/sqft
    Source: REAL ESTATE FIRM OF ORLANDO #O5715790 Report a problem
    9/11/2019Listing removed$1,599,900$282/sqft
    Source: REAL ESTATE FIRM OF ORLANDO #O5715790 Report a problem
    6/21/2018Listed for sale$1,599,900+10.3%$282/sqft
    Source: REAL ESTATE FIRM OF ORLANDO #O5715790 Report a problem
    7/23/2013Sold$1,450,000$256/sqft
    Source: Stellar MLS #O5151203 Report a problem
    6/7/2013Price change$1,450,000-12.1%$256/sqft
    Source: Irwin Realty Group LLC #o5151203 Report a problem
    4/6/2013Listed for sale$1,650,000+43.5%$291/sqft
    Source: Irwin Realty Group LLC #o5151203 Report a problem
    10/30/2009Sold$1,150,000+159%$203/sqft
    Source: Stellar MLS #O4816543 Report a problem
    4/15/2005Sold$444,000$78/sqft
    Source: Public Record Report a problem

    Public tax history

    YearProperty taxesTax assessment
    2024$20,881 +7.2%$1,294,763 +3%
    2023$19,475 +2.9%$1,257,051 +3%
    2022$18,917 +1.2%$1,220,438 +3%
    2021$18,695 -4.6%$1,184,891 -0.6%
    2020$19,592 -2.1%$1,191,720 -0.6%
    2019$20,005 -2.9%$1,198,548 -4.8%
    2018$20,612 $1,259,344 +1.9%
    2017$20,612 +0.9%$1,236,325 +2.1%
    2016$20,418 +0.1%$1,210,551 +0.8%
    2015$20,397 -4.3%$1,200,980 -0.8%
    2014$21,311 +17.3%$1,211,161 +20.8%
    2013$18,170 -1.8%$1,002,895 -1.1%
    2012$18,502 -2.7%$1,013,842 -2.3%
    2011$19,014 -4.8%$1,037,995 -7.3%
    2010$19,969 $1,119,418 -33.8%
    2009-- $1,689,914 +410.2%
    2008$5,819 +23.1%$331,200 +18.1%
    2007$4,728 +316.8%$280,500 +371.4%
    2005$1,134 $59,500
    Find assessor info on the county website

    Neighborhood: 34786

    Nearby schools

    GreatSchools rating
    Get a cash offer in 3 minutes
    Find out how much your home could sell for in as little as 3 minutes with a no-obligation cash offer.
    Estimated market value
    $2,254,000
    Get a cash offer in 3 minutes
    Find out how much your home could sell for in as little as 3 minutes with a no-obligation cash offer.
    Estimated market value
    $2,254,000