One or more photo(s) has been virtually staged. Experience the Outdoor Enthusiast’s Dream in Shadow Run! Seize this rare opportunity to own a meticulously maintained ranch-style retreat in the highly desirable Shadow Run community! Nestled on a serene 0.72-acre lot, this home offers the perfect blend of modern living and a love for the outdoors. Featuring 4 bedrooms, 2.5 baths, and a thoughtfully designed split floor plan, this property is move-in ready with major updates already taken care of. Enjoy peace of mind with a new roof (2022), updated lanai roof (2024), new gutters, and a replaced lanai (2022). The pool heater and pump were upgraded in 2022 and 2024, the well pump was replaced in 2020, and a new septic drain field was completed in 2019. Additional enhancements include a water filtration system (2024) and a tankless water heater. Step inside to discover a spacious great room where French doors lead to an expansive screened lanai, perfect for entertaining or relaxing in tranquility. The chef’s kitchen is the heart of the home, boasting stainless steel appliances, granite countertops, bar seating, and ample storage—all overlooking the main living areas. A conveniently located half bath off the kitchen adds to the home's functionality. At the front of the house, a versatile flex space awaits, ideal for a home office, playroom, or game room. Retreat to the secluded primary suite, complete with private French door access to the lanai, his-and-hers closets, and an en suite bath. Three additional generously sized bedrooms share a full bath, offering comfort for family and guests alike. Outdoors, your private oasis awaits. Relax on the expansive screened lanai or take a dip in the heated pool, perfect for year-round enjoyment. The stunning pond with a dock adds a touch of magic, inviting you to fish, kayak, or simply unwind while soaking in the natural beauty. Located just minutes from Brandon and major highways, Shadow Run offers a tranquil escape with convenient access to shopping, top-rated schools, and urban amenities. With low HOA fees and no CDDs, this community is known for its spacious lots and peaceful ambiance. Elevate your lifestyle in this dream home, where every detail has been thoughtfully designed to enhance both indoor and outdoor living. Don’t miss your chance to make it yours!
Sold for $580,000
$580,000
11409 DONNEYMOOR DRIVE, RIVERVIEW, FL 33569
4beds
2,080sqft
Single Family Residence
Built in 1976
0.72 Acres Lot
$565,200 Zestimate®
$279/sqft
$3,659 Estimated rent
Home value
$565,200
$514,000 - $616,000
$3,659/mo
Zestimate® history
Owner options
List your home for rent
$3,659/mo
Rent Zestimate®
Find your next renter with Zillow Rental Manager. Plus, with online applications, you can quickly screen prospective tenants – for free.
$3,659/mo
Rent Zestimate®
Refinance and save
$4,011/mo
Est. payment
Refinancing to a lower rate could help reduce your monthly payments and save thousands over the life of the loan.
$4,011/mo
Est. payment
Explore your selling options
Work with a Zillow partner agent
Leverage their expertise and Zillow's premium Showcase listings to get your home seen by more buyers.
Get startedList with your own agent
Get your home in front of millions of buyers by listing it on Zillow.
Learn how to do itSell it yourself
Take full control of how buyers see your home on Zillow by listing For Sale by Owner (FSBO).
List your homeWhat's special
Replaced lanaiHeated poolExpansive screened lanaiNew roofGranite countertopsNew guttersVersatile flex space
Zillow last checked:
Listing updated:
Listed by:
Lorette Vosloo 727-638-0501,
COLDWELL BANKER REALTY 727-781-3700
Bought with:
Jason McIntosh, 3335722
RE/MAX REALTY UNLIMITED
Source: Stellar MLS,MLS#: TB8327371 Originating MLS: Suncoast Tampa
Originating MLS: Suncoast Tampa
Facts & features
Interior
Bedrooms & bathrooms
- Bedrooms: 4
- Bathrooms: 3
- Full bathrooms: 2
- 1/2 bathrooms: 1
Rooms
- Room types: Den/Library/Office, Dining Room
Primary bedroom
- Features: En Suite Bathroom, Built-in Closet
- Level: First
- Area: 210 Square Feet
- Dimensions: 15x14
Bedroom 2
- Features: Ceiling Fan(s), Built-in Closet
- Level: First
- Area: 110 Square Feet
- Dimensions: 11x10
Bedroom 3
- Features: Ceiling Fan(s), Built-in Closet
- Level: First
- Area: 130 Square Feet
- Dimensions: 13x10
Bedroom 4
- Features: Ceiling Fan(s), Built-in Closet
- Level: First
- Area: 120 Square Feet
- Dimensions: 12x10
Primary bathroom
- Level: First
Bathroom 2
- Features: Tub With Shower
- Level: First
Bathroom 3
- Features: Single Vanity
- Level: First
Dining room
- Level: First
- Area: 130 Square Feet
- Dimensions: 13x10
Family room
- Features: Ceiling Fan(s)
- Level: First
- Area: 255 Square Feet
- Dimensions: 17x15
Kitchen
- Features: Breakfast Bar, Granite Counters, Pantry
- Level: First
- Area: 182 Square Feet
- Dimensions: 14x13
Living room
- Level: First
- Area: 144 Square Feet
- Dimensions: 12x12
Heating
- Central, Electric
Cooling
- Central Air
Appliances
- Included: Dishwasher, Disposal, Dryer, Microwave, Refrigerator, Tankless Water Heater, Washer
- Laundry: In Garage
Features
- Ceiling Fan(s), Chair Rail, High Ceilings, Kitchen/Family Room Combo, Living Room/Dining Room Combo, Open Floorplan, Solid Wood Cabinets, Split Bedroom, Stone Counters, Thermostat
- Flooring: Tile
- Windows: Blinds, Window Treatments
- Has fireplace: No
Interior area
- Total structure area: 3,476
- Total interior livable area: 2,080 sqft
Property
Parking
- Total spaces: 2
- Parking features: Driveway, Garage Door Opener, Oversized
- Attached garage spaces: 2
- Has uncovered spaces: Yes
Features
- Levels: One
- Stories: 1
- Exterior features: Garden, Private Mailbox
- Has private pool: Yes
- Pool features: Gunite, Heated, In Ground, Lighting, Outside Bath Access, Screen Enclosure
- Fencing: Chain Link
- Has view: Yes
- View description: Water, Pond
- Has water view: Yes
- Water view: Water,Pond
- Waterfront features: Pond, Pond Access
Lot
- Size: 0.72 Acres
- Features: Landscaped, Oversized Lot
Details
- Additional structures: Shed(s)
- Parcel number: U3530202T300000700017.0
- Zoning: RSC-2
- Special conditions: None
Construction
Type & style
- Home type: SingleFamily
- Property subtype: Single Family Residence
Materials
- Block
- Foundation: Slab
- Roof: Shingle
Condition
- Completed
- New construction: No
- Year built: 1976
Utilities & green energy
- Sewer: Septic Tank
- Water: Well
- Utilities for property: Cable Available
Community & HOA
Community
- Pet fee: $0 monthly
- Subdivision: SHADOW RUN UNIT 1
HOA
- Has HOA: Yes
- HOA fee: $21 monthly
- HOA name: Greenacres Properties INC
- HOA phone: 813-936-4149
Location
- Region: Riverview
Financial & listing details
- Price per square foot: $279/sqft
- Tax assessed value: $403,003
- Annual tax amount: $4,265
- Date on market: 12/6/2024
- Cumulative days on market: 159 days
- Listing terms: Cash,Conventional,FHA,VA Loan
- Ownership: Fee Simple
- Total actual rent: 0
- Road surface type: Asphalt
Price history
| Date | Event | Price |
|---|---|---|
| 5/5/2025 | Sold | $580,000-5.7%$279/sqft |
Source:  Stellar MLS #TB8327371 Report a problem Stellar MLS #TB8327371 Report a problem | ||
| 3/14/2025 | Pending sale | $614,900$296/sqft |
Source: Stellar MLS #TB8327371 Report a problem | ||
| 2/6/2025 | Price change | $614,900-2%$296/sqft |
Source: Stellar MLS #TB8327371 Report a problem | ||
| 12/6/2024 | Listed for sale | $627,500-7.6%$302/sqft |
Source: Stellar MLS #TB8327371 Report a problem | ||
| 9/28/2024 | Listing removed | $679,000$326/sqft |
Source: Stellar MLS #T3547958 Report a problem | ||
| 9/5/2024 | Price change | $679,000-1.5%$326/sqft |
Source: Stellar MLS #T3547958 Report a problem | ||
| 8/15/2024 | Listed for sale | $689,000+125.9%$331/sqft |
Source: Stellar MLS #T3547958 Report a problem | ||
| 9/15/2017 | Sold | $305,000-6.1%$147/sqft |
Source: Stellar MLS #T2838830 Report a problem | ||
| 5/1/2017 | Price change | $324,900-2.4%$156/sqft |
Source: FLORIDA REALTY #T2838830 Report a problem | ||
| 1/16/2017 | Price change | $332,900-2.1%$160/sqft |
Source: FLORIDA REALTY #T2838830 Report a problem | ||
| 9/7/2016 | Listed for sale | $339,900+65.8%$163/sqft |
Source: FLORIDA REALTY #T2838830 Report a problem | ||
| 6/24/2002 | Sold | $205,000$99/sqft |
Source: Public Record Report a problem | ||
Public tax history
| Year | Property taxes | Tax assessment |
|---|---|---|
| 2025 | $5,539 +22.4% | $403,003 +50% |
| 2024 | $4,527 +6.1% | $268,745 +5.6% |
| 2023 | $4,265 +4.8% | $254,418 +3% |
| 2022 | $4,069 +1.4% | $247,008 +3% |
| 2021 | $4,013 +2.3% | $239,814 +1.4% |
| 2020 | $3,923 +0.9% | $236,503 +0.4% |
| 2019 | $3,890 | $235,623 +6% |
| 2018 | $3,890 -11.5% | $222,299 +21.9% |
| 2017 | $4,396 +19.2% | $182,353 +1.9% |
| 2016 | $3,688 +0.4% | $178,994 +14.6% |
| 2015 | $3,672 +73.3% | $156,217 +14.3% |
| 2014 | $2,119 | $136,695 +1.5% |
| 2013 | $2,119 -3.3% | $134,675 -1.3% |
| 2012 | $2,191 -3.8% | $136,421 -2.9% |
| 2011 | $2,279 -6.5% | $140,510 -6% |
| 2010 | $2,437 +1.8% | $149,504 +2.7% |
| 2009 | $2,394 +0.2% | $145,574 -0.9% |
| 2008 | $2,390 -7.1% | $146,943 +3% |
| 2007 | $2,571 -4.9% | $142,663 +2.5% |
| 2006 | $2,702 +0.2% | $139,183 +3% |
| 2005 | $2,696 | $135,129 +3% |
| 2004 | -- | $131,193 +1.9% |
| 2003 | -- | $128,747 +12.3% |
| 2002 | -- | $114,683 +1.6% |
| 2001 | -- | $112,877 -2.7% |
| 2000 | $2,202 | $116,009 |
Find assessor info on the county website
Neighborhood: Shadow Run
Nearby homes
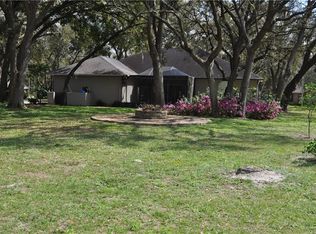
- $580,8003 bd3 ba2.1k sqft11407 Donneymoor Dr, Riverview, FL 33569Off Market
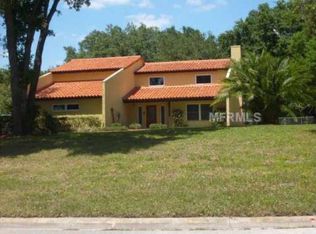
- $697,5004 bd4 ba3.1k sqft11411 Donneymoor Dr, Riverview, FL 33569Off Market
- $652,2004 bd2 ba2.7k sqft11405 Donneymoor Dr, Riverview, FL 33569Off Market
- $575,0003 bd2 ba2.2k sqft11308 Sandpine Rd, Riverview, FL 33569Off Market
- $392,9753 bd3 ba2.6k sqft11403 Donneymoor Dr, Riverview, FL 33569Off Market
- $639,900-- bd3 ba2.6k sqft11403 Donneymoor Dr, Riverview, FL 33569Off Market
- $555,2004 bd3 ba2.2k sqft11306 Sandpine Rd, Riverview, FL 33569Off Market
- $249,3244 bd3 ba2.1k sqft11412 Donneymoor Dr, Riverview, FL 33569Off Market
Nearby schools
GreatSchools rating
- 3/10Warren Hope Dawson ElementaryGrades: PK-5Distance: 2.1 mi
- 2/10Rodgers Middle SchoolGrades: 6-8Distance: 1.2 mi
- 6/10Riverview High SchoolGrades: 9-12Distance: 2.3 mi
Schools provided by the listing agent
- Elementary: Warren Hope Dawson Elementary
- Middle: Rodgers-HB
- High: Riverview-HB
Source: Stellar MLS. This data may not be complete. We recommend contacting the local school district to confirm school assignments for this home.
Get a cash offer in 3 minutes
Find out how much your home could sell for in as little as 3 minutes with a no-obligation cash offer.
Estimated market value
$565,200
Get a cash offer in 3 minutes
Find out how much your home could sell for in as little as 3 minutes with a no-obligation cash offer.
Estimated market value
$565,200
- Florida
- Hillsborough County
- Riverview
- 33569
- Shadow Run
- 11409 DONNEYMOOR DRIVE
Nearby cities
Nearby neighborhoods
Nearby zip codes
Other Riverview Topics
