Welcome to this spacious ranch-style home in the sought-after Arrowhead community of Westminster! Offering over 3,300 finished square feet, this thoughtfully designed home combines comfortable main level living with a beautifully finished basement that expands your possibilities. Step inside to find an open and airy floor plan featuring vaulted ceilings, abundant natural light, and inviting spaces ideal for both everyday living and entertaining. The main level includes a generous living and dining area, a bright kitchen with ample cabinet space, and a comfortable family room. The primary suite stands out with a striking, open-concept shower and distinctive dual vessel sinks that add a modern touch. Two additional bedrooms and a full bath complete the main level. Newer paint both inside and out! The finished basement provides an impressive extension of living space with a large great room, additional bathroom, and plenty of room for a home gym, office, or guest area. Outside, enjoy a private fenced yard with a patio perfect for outdoor dining and relaxation. Conveniently located near parks, schools, shopping, and major commuter routes, this property offers a blend of comfort, flexibility, and character—ready for its next chapter.
Sold for $635,000
$635,000
11409 E Eaton Street, Westminster, CO 80020
3beds
3,437sqft
Single Family Residence
Built in 1993
8,364 Square Feet Lot
$622,300 Zestimate®
$185/sqft
$3,678 Estimated rent
Home value
$622,300
$585,000 - $666,000
$3,678/mo
Zestimate® history
Owner options
List your home for rent
$3,678/mo
Rent Zestimate®
Find your next renter with Zillow Rental Manager. Plus, with online applications, you can quickly screen prospective tenants – for free.
$3,678/mo
Rent Zestimate®
Refinance and save
$3,872/mo
Est. payment
Refinancing to a lower rate could help reduce your monthly payments and save thousands over the life of the loan.
$3,872/mo
Est. payment
Explore your selling options
Work with a Zillow partner agent
Leverage their expertise and Zillow's premium Showcase listings to get your home seen by more buyers.
Get startedList with your own agent
Get your home in front of millions of buyers by listing it on Zillow.
Learn how to do itSell it yourself
Take full control of how buyers see your home on Zillow by listing For Sale by Owner (FSBO).
List your homeWhat's special
Private fenced yardVaulted ceilingsComfortable family roomAbundant natural light
Zillow last checked:
Listing updated:
Listed by:
Robert Passafiume 720-807-2890 cobroker@therealbrokerage.com,
Real Broker, LLC DBA Real
Bought with:
John Demaray, 040005800
RE/MAX Alliance
Source: REcolorado as distributed by MLS GRID,MLS#: 3946280
Facts & features
Interior
Bedrooms & bathrooms
- Bedrooms: 3
- Bathrooms: 4
- Full bathrooms: 1
- 3/4 bathrooms: 2
- 1/2 bathrooms: 1
- Main level bathrooms: 3
- Main level bedrooms: 3
Bedroom
- Level: Main
Bedroom
- Level: Main
Bedroom
- Level: Main
Bathroom
- Features: Primary Suite
- Level: Main
Bathroom
- Level: Main
Bathroom
- Features: Primary Suite
- Level: Basement
Bathroom
- Level: Main
Dining room
- Level: Main
Family room
- Level: Main
Great room
- Level: Basement
Living room
- Level: Main
Heating
- Forced Air
Cooling
- Central Air
Appliances
- Included: Dishwasher, Disposal, Double Oven, Microwave, Refrigerator
Features
- Ceiling Fan(s), High Ceilings, Kitchen Island, Pantry, Walk-In Closet(s)
- Flooring: Carpet, Laminate, Tile
- Basement: Finished
- Number of fireplaces: 1
- Fireplace features: Family Room
Interior area
- Total structure area: 3,437
- Total interior livable area: 3,437 sqft
- Finished area above ground: 2,091
- Finished area below ground: 1,259
Property
Parking
- Total spaces: 3
- Parking features: Garage - Attached
- Attached garage spaces: 3
Features
- Levels: One
- Stories: 1
- Patio & porch: Patio
- Exterior features: Private Yard, Rain Gutters
- Fencing: Partial
Lot
- Size: 8,364 Square Feet
Details
- Parcel number: 407340
- Special conditions: Standard
Construction
Type & style
- Home type: SingleFamily
- Property subtype: Single Family Residence
Materials
- Frame, Stone
- Roof: Composition
Condition
- Year built: 1993
Utilities & green energy
- Electric: 110V
- Sewer: Public Sewer
- Water: Public
- Utilities for property: Cable Available, Natural Gas Available
Community & HOA
Community
- Security: Carbon Monoxide Detector(s), Smoke Detector(s)
- Subdivision: Arrowhead
HOA
- Has HOA: Yes
- HOA fee: $185 quarterly
- HOA name: Keystone Pacific Management
- HOA phone: 303-429-2611
Location
- Region: Broomfield
Financial & listing details
- Price per square foot: $185/sqft
- Annual tax amount: $2,731
- Date on market: 10/31/2025
- Listing terms: Cash,Conventional,FHA,VA Loan
- Exclusions: Sellers Personal Property
- Ownership: Individual
- Electric utility on property: Yes
- Road surface type: Paved
Price history
| Date | Event | Price |
|---|---|---|
| 12/5/2025 | Sold | $635,000-1.5%$185/sqft |
Source:  REcolorado as distributed by MLS GRID #3946280 Report a problem REcolorado as distributed by MLS GRID #3946280 Report a problem | ||
| 11/10/2025 | Pending sale | $644,900$188/sqft |
Source: REcolorado as distributed by MLS GRID #3946280 Report a problem | ||
| 10/31/2025 | Listed for sale | $644,900$188/sqft |
Source: REcolorado as distributed by MLS GRID #3946280 Report a problem | ||
Public tax history
Tax history is unavailable.
Neighborhood: 80020
Nearby homes
- $635,0002 bd3 ba2k sqft11409 Eaton St, Westminster, CO 80020Sold
- $648,4004 bd3 ba1.7k sqft11429 Eaton St, Broomfield, CO 80020Off Market
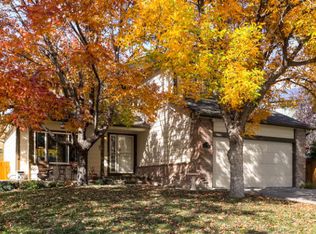
- $636,9002 bd3 ba2k sqft11399 Eaton St, Broomfield, CO 80020Off Market
- $633,5004 bd3 ba1.8k sqft5722 W 114th Pl, Westminster, CO 80020Off Market
- $659,2004 bd3 ba1.8k sqft11380 Eaton Way, Westminster, CO 80020Off Market
- $736,7004 bd3 ba2.5k sqft5702 W 114th Pl, Westminster, CO 80020Off Market
- $592,3003 bd3 ba2k sqft11389 Eaton St, Broomfield, CO 80020Off Market
- $685,8004 bd3 ba3k sqft5742 W 114th Pl, Westminster, CO 80020Off Market
Nearby schools
GreatSchools rating
- 6/10Ryan Elementary SchoolGrades: PK-5Distance: 0.2 mi
- 7/10Mandalay Middle SchoolGrades: 6-8Distance: 2.3 mi
- 7/10Standley Lake High SchoolGrades: 9-12Distance: 2.6 mi
Schools provided by the listing agent
- Elementary: Ryan
- Middle: Mandalay
- High: Standley Lake
- District: Jefferson County R-1
Source: REcolorado as distributed by MLS GRID. This data may not be complete. We recommend contacting the local school district to confirm school assignments for this home.
Get a cash offer in 3 minutes
Find out how much your home could sell for in as little as 3 minutes with a no-obligation cash offer.
Estimated market value
$622,300
Get a cash offer in 3 minutes
Find out how much your home could sell for in as little as 3 minutes with a no-obligation cash offer.
Estimated market value
$622,300
- Colorado
- Jefferson County
- Westminster
- 80020
- 11409 E Eaton Street
Nearby cities
Nearby zip codes
Other Westminster Topics
