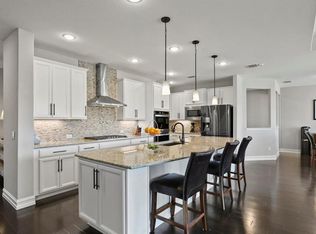
$5,000 TO BUYERS WITH ACCEPTED OFFER! This spectacular home located in the highly sought-after Northwest ISD boasts soaring vaulted ceilings and an airy open concept, perfect for both relaxation and entertaining stretching inch to inch in this home. The kitchen is the centerpiece with beautiful granite countertops, open seating & walk in pantry with a generously sized breakfast bar for easy morning breakfast. Living area has vaulted ceilings, built in speakers & a wood burning fireplace. Need an additional space to work or dine? No problem! The versatile flex room offers endless possibilities located off the front entry. Built in Mud Area directly by laundry & powder room on first level. Upstairs, indulge in a SPACIOUS living area, accompanied by three OVERSIZED guest bedrooms that you will NOT find elsewhere, ensuring everyone has their own cozy retreat! Step outside to the extended patio, ideal for enjoying the sunshine or hosting BBQs with family and friends.
Sold
Price Unknown
11409 Gold Canyon Dr, Haslet, TX 76052
4beds
3,070sqft
Single Family Residence
Built in 2017
5,488 Square Feet Lot
$418,400 Zestimate®
$--/sqft
$2,896 Estimated rent
Home value
$418,400
$397,000 - $439,000
$2,896/mo
Zestimate® history
Owner options
List your home for rent
$2,896/mo
Rent Zestimate®
Find your next renter with Zillow Rental Manager. Plus, with online applications, you can quickly screen prospective tenants – for free.
$2,896/mo
Rent Zestimate®
Refinance and save
$300/mo
Est. payment
Refinancing to a lower rate could help reduce your monthly payments and save thousands over the life of the loan.
$300/mo
Est. payment
Explore your selling options
Work with a Zillow partner agent
Leverage their expertise and Zillow's premium Showcase listings to get your home seen by more buyers.
Get startedList with your own agent
Get your home in front of millions of buyers by listing it on Zillow.
Learn how to do itSell it yourself
Take full control of how buyers see your home on Zillow by listing For Sale by Owner (FSBO).
List your homeWhat's special
Powder roomOversized guest bedroomsVaulted ceilingsBeautiful granite countertopsSoaring vaulted ceilingsOpen seatingWalk in pantry
Zillow last checked:
Listing updated:
Listed by:
Jessie Rittenhouse 0749503 940-320-4355,
CENTURY 21 Judge Fite Co. 940-320-4355
Bought with:
Briana Hipps
Hendon Real Estate
Source: NTREIS,MLS#: 20529850
Facts & features
Interior
Bedrooms & bathrooms
- Bedrooms: 4
- Bathrooms: 3
- Full bathrooms: 2
- 1/2 bathrooms: 1
Primary bedroom
- Features: Dual Sinks, En Suite Bathroom, Garden Tub/Roman Tub, Separate Shower, Walk-In Closet(s)
- Level: First
- Dimensions: 14 x 15
Bedroom
- Features: Split Bedrooms, Walk-In Closet(s)
- Level: Second
- Dimensions: 14 x 13
Bedroom
- Features: Split Bedrooms, Walk-In Closet(s)
- Level: Second
- Dimensions: 14 x 15
Bedroom
- Features: Split Bedrooms, Walk-In Closet(s)
- Level: Second
- Dimensions: 14 x 14
Primary bathroom
- Features: Built-in Features, Dual Sinks, En Suite Bathroom, Granite Counters, Garden Tub/Roman Tub, Linen Closet, Separate Shower
- Level: First
- Dimensions: 12 x 9
Dining room
- Level: First
- Dimensions: 10 x 12
Family room
- Level: Second
- Dimensions: 20 x 18
Other
- Features: Built-in Features
- Level: Second
- Dimensions: 10 x 9
Half bath
- Level: First
- Dimensions: 5 x 6
Kitchen
- Features: Breakfast Bar, Built-in Features, Eat-in Kitchen, Granite Counters, Pantry, Stone Counters
- Level: First
- Dimensions: 12 x 12
Laundry
- Level: First
- Dimensions: 7 x 7
Living room
- Features: Fireplace
- Level: First
- Dimensions: 18 x 17
Office
- Level: First
- Dimensions: 12 x 10
Heating
- Central, Electric, ENERGY STAR Qualified Equipment, Fireplace(s)
Cooling
- Attic Fan, Central Air, Ceiling Fan(s), Electric, ENERGY STAR Qualified Equipment
Appliances
- Included: Dishwasher, Electric Oven, Electric Range, Disposal, Vented Exhaust Fan
- Laundry: Washer Hookup, Electric Dryer Hookup
Features
- Decorative/Designer Lighting Fixtures, Eat-in Kitchen, Granite Counters, High Speed Internet, Open Floorplan, Pantry, Smart Home, Cable TV, Vaulted Ceiling(s), Walk-In Closet(s), Wired for Sound
- Flooring: Carpet, Tile
- Windows: Window Coverings
- Has basement: No
- Number of fireplaces: 1
- Fireplace features: Living Room, Wood Burning
Interior area
- Total interior livable area: 3,070 sqft
Property
Parking
- Total spaces: 2
- Parking features: Covered, Door-Single, Driveway, Garage Faces Front, Garage, Garage Door Opener, Off Site
- Attached garage spaces: 2
- Has uncovered spaces: Yes
Features
- Levels: Two
- Stories: 2
- Patio & porch: Covered
- Exterior features: Rain Gutters
- Pool features: None, Community
- Fencing: Wood
Lot
- Size: 5,488 Square Feet
- Features: Interior Lot, Landscaped, Few Trees
Details
- Parcel number: 42159936
Construction
Type & style
- Home type: SingleFamily
- Architectural style: Traditional
- Property subtype: Single Family Residence
Materials
- Board & Batten Siding, Brick, Wood Siding
- Foundation: Slab
- Roof: Composition
Condition
- Year built: 2017
Utilities & green energy
- Sewer: Public Sewer
- Water: Public
- Utilities for property: Sewer Available, Separate Meters, Underground Utilities, Water Available, Cable Available
Community & HOA
Community
- Features: Playground, Pool, Trails/Paths, Curbs, Sidewalks
- Security: Prewired, Carbon Monoxide Detector(s), Fire Alarm
- Subdivision: Dorado Ranch
HOA
- Has HOA: Yes
- Services included: All Facilities, Association Management, Maintenance Structure
- HOA fee: $300 annually
- HOA name: Goodwin & Company
- HOA phone: 214-445-2700
Location
- Region: Haslet
Financial & listing details
- Tax assessed value: $434,900
- Annual tax amount: $10,887
- Date on market: 2/12/2024
- Cumulative days on market: 63 days
- Listing terms: Cash,Conventional,1031 Exchange,FHA,VA Loan
- Exclusions: personal items, decor, furniture, curtains and drapery.
Price history
| Date | Event | Price |
|---|---|---|
| 5/17/2024 | Sold | -- |
Source: NTREIS #20529850 Report a problem | ||
| 4/25/2024 | Pending sale | $434,900$142/sqft |
Source: NTREIS #20529850 Report a problem | ||
| 4/10/2024 | Contingent | $434,900$142/sqft |
Source: NTREIS #20529850 Report a problem | ||
| 4/5/2024 | Price change | $434,9000%$142/sqft |
Source: NTREIS #20529850 Report a problem | ||
| 2/6/2024 | Listed for sale | $435,000+29.9%$142/sqft |
Source: NTREIS #20529850 Report a problem | ||
| 12/28/2020 | Sold | -- |
Source: Agent Provided Report a problem | ||
| 12/3/2020 | Listed for sale | $334,900$109/sqft |
Source: JP & Associates Plano #14475450 Report a problem | ||
| 10/30/2017 | Sold | -- |
Source: Agent Provided Report a problem | ||
Public tax history
| Year | Property taxes | Tax assessment |
|---|---|---|
| 2025 | $4,036 -19.6% | $434,900 |
| 2024 | $5,022 -11% | $434,900 -9.6% |
| 2023 | $5,644 +7.6% | $480,915 +18.4% |
| 2022 | $5,246 +21.4% | $406,288 +23.8% |
| 2021 | $4,320 -1.7% | $328,244 -0.2% |
| 2020 | $4,395 +8.3% | $328,957 +8.3% |
| 2019 | $4,058 +6.7% | $303,727 +10.1% |
| 2018 | $3,805 | $275,813 |
Find assessor info on the county website
Neighborhood: 76052
Nearby homes
- $317,500-- bd-- ba1.8k sqft11405 Gold Canyon Dr, Haslet, TX 76052Off Market
- $582,6004 bd4 ba3.6k sqft11309 Gale Ridge Ter, Haslet, TX 76052Off Market
- $333,000-- bd-- ba1.8k sqft11417 Gold Canyon Dr, Haslet, TX 76052Off Market
- $344,2004 bd2 ba2k sqft11401 Gold Canyon Dr, Haslet, TX 76052Off Market
- $--4 bd2 ba1.8k sqft11416 Dorado Vista Trl, Haslet, TX 76052Sold
- $852,190-- bd-- ba-- sqft11451 Highway 287, Haslet, TX 76052Off Market
- $371,600-- bd-- ba2.4k sqft11420 Dorado Vista Trl, Haslet, TX 76052Off Market
- $--4 bd3 ba2.5k sqft11408 Dorado Vista Trl, Haslet, TX 76052Sold
Nearby schools
GreatSchools rating
- 4/10Berkshire Elementary SchoolGrades: PK-5Distance: 1.4 mi
- 8/10Leo Adams MiddleGrades: 6-8Distance: 0.8 mi
- 7/10V R Eaton High SchoolGrades: 9-12Distance: 1 mi
Schools provided by the listing agent
- Elementary: Carl E. Schluter
- Middle: Chisholmtr
- High: Eaton
- District: Northwest ISD
Source: NTREIS. This data may not be complete. We recommend contacting the local school district to confirm school assignments for this home.
Get a cash offer in 3 minutes
Find out how much your home could sell for in as little as 3 minutes with a no-obligation cash offer.
Estimated market value
$418,400
Get a cash offer in 3 minutes
Find out how much your home could sell for in as little as 3 minutes with a no-obligation cash offer.
Estimated market value
$418,400
- Texas
- Tarrant County
- Haslet
- 76052
- 11409 Gold Canyon Dr
Nearby cities
Nearby neighborhoods
Nearby zip codes
Other Haslet Topics
