Skip main navigation
Off market
  • $1,071,700

    11409 Guerlac Ct, Gaithersburg, MD 20878

    5beds
    3,780sqft
    SingleFamily
    Built in 1985
    0.3 Acres Lot
    $1,071,700 Zestimate®
    $284/sqft
    $4,985 Estimated rent

    Home value

    $1,071,700

    $1.02M - $1.14M

    $4,985/mo

    Zestimate® history
    Loading
    Loading...

    Owner options

    List your home for rent

    $4,985/mo

    Rent Zestimate®

    Find your next renter with Zillow Rental Manager. Plus, with online applications, you can quickly screen prospective tenants – for free.

    Learn more

    $4,985/mo

    Rent Zestimate®

    Refinance and save

    $6,496/mo

    Est. payment

    Refinancing to a lower rate could help reduce your monthly payments and save thousands over the life of the loan.

    See today's rates

    $6,496/mo

    Est. payment

    Explore your selling options

    Work with a Zillow partner agent

    Leverage their expertise and Zillow's premium Showcase listings to get your home seen by more buyers.

    Get started

    List with your own agent

    Get your home in front of millions of buyers by listing it on Zillow.

    Learn how to do it

    Sell it yourself

    Take full control of how buyers see your home on Zillow by listing For Sale by Owner (FSBO).

    List your home

    What's special

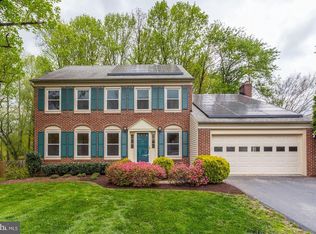
    Stunning brick front single family home in desirable Dufief community! Feeds to sought after Wootton High School. Situated on a large .30 acre lot on a peaceful cul-de-sac. This home features 5 bedrooms and 3.5 bathrooms including a 2 car garage with a new door. Enjoy over 3,700 square feet of living space on 3 finished levels. The home has oak hardwood flooring throughout. The main level has a new custom designed front door with two side slights letting in tons of natural light. There are also spacious formal living and dining rooms. The upgraded eat-in kitchen features granite counters, stainless steel appliances, and island with breakfast bar seating. Off the kitchen is the family room with a cozy fireplace and custom built-in shelving. From the family room and eat-in kitchen you have direct access to your spacious and private back deck perfect for entertaining. The deck overlooks the lush landscaping and mature tree line of the fully fenced backyard. The upper bedroom level of this home features 5 bedrooms and 2 bathrooms. The primary bedroom suite has a sitting area, walk-in closet with built-in organization system, and ensuite bath. The renovated ensuite bath is luxurious with a soaking tub, double sink vanity, and walk-in glass and tile shower. The shower features multiple showerheads and gorgeous river rock flooring detail. The lower level is fully finished with a huge rec room including wet bar, full bath, and bonus room or potential 6th bedroom. There is also a large storage room and laundry. Ideally located within minutes to major commuter routes and transit. Close to shopping, restaurants, and entertainment venues at Rio, Downtown Crown, and Kentlands shopping centers. Don't forget to view the virtual tour. Don't miss out on this gem!

    This property is off market, which means it's not currently listed for sale or rent on Zillow. This may be different from what's available on other websites or public sources.

    Facts & features

    Interior

    Bedrooms & bathrooms
    • Bedrooms: 5
    • Bathrooms: 4
    • Full bathrooms: 3
    • 1/2 bathrooms: 1
    Heating
    • Other
    Features
    • Basement: Finished
    • Has fireplace: Yes
    Interior area
    • Total interior livable area: 3,780 sqft

    Property

    Parking
    • Parking features: Garage - Attached
    Features
    • Exterior features: Other
    Lot
    • Size: 0.3 Acres
    Details
    • Parcel number: 0602036937

    Construction

    Type & style
    • Home type: SingleFamily
    • Architectural style: Conventional
    Materials
    • Frame
    • Roof: Shake / Shingle
    Condition
    • Year built: 1985

    Community & HOA

    HOA
    • Has HOA: Yes
    • HOA fee: $5 monthly
    Location
    • Region: Gaithersburg

    Financial & listing details

    • Price per square foot: $284/sqft
    • Tax assessed value: $821,667
    • Annual tax amount: $9,429

    Price history

    DateEventPrice
    7/19/2022Sold$963,000-0.7%$255/sqft
    Source: Bright MLS #MDMC2057424 Report a problem
    6/29/2022Pending sale$969,900$257/sqft
    Source: Bright MLS #MDMC2057424 Report a problem
    6/23/2022Listed for sale$969,900$257/sqft
    Source: Bright MLS #MDMC2057424 Report a problem

    Public tax history

    YearProperty taxesTax assessment
    2025$9,429 +10%$821,667 +10.4%
    2024$8,570 +3%$744,400 +3.1%
    2023$8,322 +7.7%$722,233 +3.2%
    2022$7,725 +3.4%$700,067 +3.3%
    2021$7,474 +0.6%$677,900 +0.6%
    2020$7,432 +1.3%$673,633 +1.3%
    2019$7,334 -0.2%$665,100
    2018$7,347 +0%$665,100 +2.7%
    2017$7,344 +22.7%$647,567 +2.8%
    2016$5,986 $630,033 +2.9%
    2015$5,986 $612,500 +3.7%
    2014$5,986 $590,467 +3.9%
    2013-- $568,433 +4%
    2012-- $546,400
    2011-- $546,400
    2010-- $546,400 -18.3%
    2009-- $668,500 +7.9%
    2008-- $619,382 +8.6%
    2007-- $570,266 +9.4%
    2006-- $521,150 +13.1%
    2005-- $460,962 +15%
    2004-- $400,776 +17.7%
    2003-- $340,590 +4.2%
    2002-- $326,776
    2001-- $326,776
    Find assessor info on the county website

    Neighborhood: 20878

    Nearby schools

    GreatSchools rating
    Get a cash offer in 3 minutes
    Find out how much your home could sell for in as little as 3 minutes with a no-obligation cash offer.
    Estimated market value
    $1,071,700
    Get a cash offer in 3 minutes
    Find out how much your home could sell for in as little as 3 minutes with a no-obligation cash offer.
    Estimated market value
    $1,071,700