Lovely, Lecy Custom two-story walk-out nestled near the Minnesota River Valley Country Club, adorned with arboretum-quality landscaping and mature trees that deliver a rare natural privacy in sought-after Wexford Estates. Remodeled chef's kitchen with newer appliances and island open to the breakfast dining and expansive family room with beautiful custom built-ins surrounding the gas fireplace. Relax in the comfortable, light filled sunroom which presents sweeping views of the wooded and lovely landscaped yard and freshly renewed deck. The Owners' Suite boasts a large private balcony with custom flower boxes and
lovely views into the tree tops, custom wardrobe closet, whirlpool tub, separate shower and water closet. Five bedrooms, four bathrooms, and generous living areas across the main, second floor and lower level give every member of the household space to settle in and enjoy. Large walk-out basement offering a second family room with woodburning fireplace and access to the gardens. There are two bedrooms and a full bath also on this level. Nearly all newer custom windows. Large 3 car garage with high ceilings for extra out-of-sight storage. Schools: Olson Elementary, Olson Middle and Jefferson High School. Improvements 2026: Washer and Dryer 2025: Roof, A/C 2021-2022: Carpet 2018-2020: Remodeled Kitchen including New Appliances 2015-2022: Custom Windows 2017: Driveway Exceptional Property!
Closed
$770,000
11409 Louisiana Ave S, Bloomington, MN 55438
5beds
4,109sqft
Single Family
Built in 1988
0.34 Acres Lot
$769,900 Zestimate®
$187/sqft
$3,905 Estimated rent
Home value
$769,900
$716,000 - $824,000
$3,905/mo
Zestimate® history
Owner options
List your home for rent
$3,905/mo
Rent Zestimate®
Find your next renter with Zillow Rental Manager. Plus, with online applications, you can quickly screen prospective tenants – for free.
$3,905/mo
Rent Zestimate®
Refinance and save
$4,935/mo
Est. payment
Refinancing to a lower rate could help reduce your monthly payments and save thousands over the life of the loan.
$4,935/mo
Est. payment
Explore your selling options
Work with a Zillow partner agent
Leverage their expertise and Zillow's premium Showcase listings to get your home seen by more buyers.
Get startedList with your own agent
Get your home in front of millions of buyers by listing it on Zillow.
Learn how to do itSell it yourself
Take full control of how buyers see your home on Zillow by listing For Sale by Owner (FSBO).
List your homeWhat's special
Gas fireplaceComfortable light filled sunroomWhirlpool tubLecy custom two-story walk-outArboretum-quality landscapingBreakfast diningCustom wardrobe closet
Zillow last checked:
Listing updated:
Listed by:
Julie A Trones 612-384-9019,
RE/MAX Results
Bought with:
Denise Leach
Keller Williams Premier Realty
Source: NorthstarMLS as distributed by MLS GRID,MLS#: 7079755
Facts & features
Interior
Bedrooms & bathrooms
- Bedrooms: 5
- Bathrooms: 4
- Full bathrooms: 2
- 3/4 bathrooms: 1
- 1/2 bathrooms: 1
Bedroom
- Level: Upper
- Area: 272 Square Feet
- Dimensions: 17x16
Bedroom 2
- Level: Upper
- Area: 186 Square Feet
- Dimensions: 15.5x12
Bedroom 3
- Level: Upper
- Area: 140 Square Feet
- Dimensions: 14x10
Bedroom 4
- Level: Basement
- Area: 201.5 Square Feet
- Dimensions: 15.5x13
Bedroom 5
- Level: Basement
- Area: 156.25 Square Feet
- Dimensions: 12.5x12.5
Deck
- Level: Main
- Area: 299 Square Feet
- Dimensions: 23x13
Dining room
- Level: Main
- Area: 216 Square Feet
- Dimensions: 12x18
Family room
- Level: Main
- Area: 340 Square Feet
- Dimensions: 17x20
Family room
- Level: Basement
- Area: 775 Square Feet
- Dimensions: 31x25
Informal dining room
- Level: Main
- Area: 180 Square Feet
- Dimensions: 10x18
Kitchen
- Level: Main
- Area: 143 Square Feet
- Dimensions: 11x13
Laundry
- Level: Main
- Area: 65 Square Feet
- Dimensions: 6.5x10
Living room
- Level: Main
- Area: 195 Square Feet
- Dimensions: 13x15
Other
- Level: Main
- Area: 132 Square Feet
- Dimensions: 11x12
Heating
- Forced Air
Cooling
- Central Air
Appliances
- Included: Chandelier, Cooktop, Dishwasher, Disposal, Dryer, Exhaust Fan, Humidifier, Gas Water Heater, Microwave, Range, Refrigerator, Stainless Steel Appliance(s), Washer
- Laundry: Laundry Room, Main Level, Sink
Features
- Basement: Finished,Full,Walk-Out Access
- Number of fireplaces: 2
- Fireplace features: Family Room, Wood Burning
Interior area
- Total structure area: 4,261
- Total interior livable area: 4,109 sqft
- Finished area above ground: 2,692
- Finished area below ground: 1,417
Property
Parking
- Total spaces: 3
- Parking features: Attached, Asphalt, Garage Door Opener
- Attached garage spaces: 3
- Has uncovered spaces: Yes
Accessibility
- Accessibility features: None
Features
- Levels: Two
- Stories: 2
- Patio & porch: Deck, Patio, Porch, Rear Porch
Lot
- Size: 0.34 Acres
- Dimensions: 72 x 72 x 138 x 59 x 145
- Features: Tree Coverage - Medium
Details
- Foundation area: 1569
- Parcel number: 0511521230060
- Zoning description: Residential-Single Family
Construction
Type & style
- Home type: SingleFamily
- Property subtype: Single Family
Materials
- Roof: Age 8 Years or Less,Asphalt
Condition
- New construction: No
- Year built: 1988
Utilities & green energy
- Electric: Circuit Breakers
- Gas: Natural Gas
- Sewer: City Sewer/Connected
- Water: City Water/Connected
Community & HOA
Community
- Subdivision: Wexford Estates
HOA
- Has HOA: No
- Amenities included: Deck, Patio, Porch
Location
- Region: Bloomington
Financial & listing details
- Price per square foot: $187/sqft
- Tax assessed value: $651,300
- Annual tax amount: $8,750
- Date on market: 5/27/2026
- Cumulative days on market: 41 days
Price history
| Date | Event | Price |
|---|---|---|
| 7/13/2026 | Sold | $770,000-0.6%$187/sqft |
Source:  NorthstarMLS as distributed by MLS GRID #7079755 Report a problem NorthstarMLS as distributed by MLS GRID #7079755 Report a problem | ||
| 7/7/2026 | Pending sale | $775,000$189/sqft |
Source: NorthstarMLS as distributed by MLS GRID #7079755 Report a problem | ||
| 5/27/2026 | Listed for sale | $775,000+127.3%$189/sqft |
Source: NorthstarMLS as distributed by MLS GRID #7079755 Report a problem | ||
| 7/26/1999 | Sold | $341,000$83/sqft |
Source: Public Record Report a problem | ||
Public tax history
| Year | Property taxes | Tax assessment |
|---|---|---|
| 2025 | $8,750 -3.5% | $651,300 +1.1% |
| 2024 | $9,069 +9.6% | $644,300 -9.2% |
| 2023 | $8,271 +15.9% | $709,600 +6% |
| 2022 | $7,139 +7.6% | $669,700 +22.4% |
| 2021 | $6,637 -0.2% | $547,200 +5.4% |
| 2020 | $6,648 +0.2% | $519,300 +2.2% |
| 2019 | $6,637 -0.2% | $508,000 +11.2% |
| 2018 | $6,648 +8.7% | $456,700 +0.7% |
| 2017 | $6,117 -0.7% | $453,500 +0% |
| 2016 | $6,159 -5.3% | $453,400 +7% |
| 2015 | $6,504 +2.8% | $423,700 +2.4% |
| 2014 | $6,327 -0.9% | $413,700 -0.1% |
| 2013 | $6,386 -0.8% | $414,300 -7.1% |
| 2012 | $6,436 +3.3% | $445,900 -1.7% |
| 2011 | $6,230 +1% | $453,700 -6.5% |
| 2010 | $6,167 +3.6% | $485,000 -3.6% |
| 2009 | $5,954 +7.3% | $503,200 +3.1% |
| 2006 | $5,548 +5% | $488,000 +8.8% |
| 2005 | $5,284 +0.6% | $448,500 +5.8% |
| 2004 | $5,252 +7.3% | $423,900 +6.1% |
| 2002 | $4,896 -38.6% | $399,700 |
| 2001 | $7,980 | -- |
Find assessor info on the county website
Neighborhood: 55438
Nearby homes
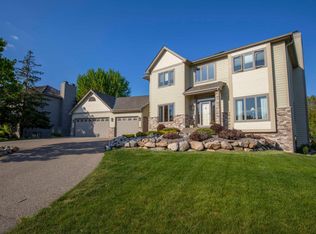
- $816,0005 bd4 ba4.4k sqft11401 Louisiana Ave S, Bloomington, MN 55438Off Market
- $814,5004 bd4 ba4k sqft11417 Louisiana Ave S, Bloomington, MN 55438Off Market
- $720,2004 bd4 ba3.7k sqft11335 Louisiana Cir, Bloomington, MN 55438Off Market

- $637,1004 bd4 ba3.7k sqft11335 Louisiana Cir S, Minneapolis, MN 55438Off Market
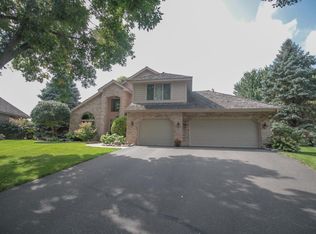
- $735,7003 bd3 ba2.5k sqft11333 Louisiana Cir, Bloomington, MN 55438Off Market
- $302,5003 bd4 ba3.8k sqft11377 Louisiana Ave S, Bloomington, MN 55438Sold
- $680,3004 bd3 ba2.5k sqft11425 Louisiana Ave S, Bloomington, MN 55438Off Market
- $625,0003 bd4 ba4.4k sqft11406 Louisiana Ave S, Bloomington, MN 55438Sold
Nearby schools
GreatSchools rating
- 8/10Olson Elementary SchoolGrades: K-5Distance: 2.3 mi
- 8/10Olson Middle SchoolGrades: 6-8Distance: 2.2 mi
- 8/10Jefferson Senior High SchoolGrades: 9-12Distance: 2.5 mi
Get a cash offer in 3 minutes
Find out how much your home could sell for in as little as 3 minutes with a no-obligation cash offer.
Estimated market value
$769,900
Get a cash offer in 3 minutes
Find out how much your home could sell for in as little as 3 minutes with a no-obligation cash offer.
Estimated market value
$769,900
- Minnesota
- Hennepin County
- Bloomington
- 55438
- 11409 Louisiana Ave S
Nearby cities
Nearby zip codes
Other Bloomington Topics
