Skip main navigation
Sold for $355,000
  • $355,000

    11409 NW 8th Pl, Gainesville, FL 32606

    4beds
    1,940sqft
    Single Family Residence
    Built in 1994
    0.26 Acres Lot
    $352,400 Zestimate®
    $183/sqft
    $2,390 Estimated rent

    Home value

    $352,400

    $324,000 - $384,000

    $2,390/mo

    Zestimate® history
    Loading
    Loading...

    Owner options

    List your home for rent

    $2,390/mo

    Rent Zestimate®

    Find your next renter with Zillow Rental Manager. Plus, with online applications, you can quickly screen prospective tenants – for free.

    Learn more

    $2,390/mo

    Rent Zestimate®

    Refinance and save

    $2,589/mo

    Est. payment

    Refinancing to a lower rate could help reduce your monthly payments and save thousands over the life of the loan.

    See today's rates

    $2,589/mo

    Est. payment

    Explore your selling options

    Work with a Zillow partner agent

    Leverage their expertise and Zillow's premium Showcase listings to get your home seen by more buyers.

    Get started

    List with your own agent

    Get your home in front of millions of buyers by listing it on Zillow.

    Learn how to do it

    Sell it yourself

    Take full control of how buyers see your home on Zillow by listing For Sale by Owner (FSBO).

    List your home

    What's special

    Two-car garageGranite countertopsLarge family roomModern cabinetrySeparate pantryVaulted ceilingsTwo separate dining areas
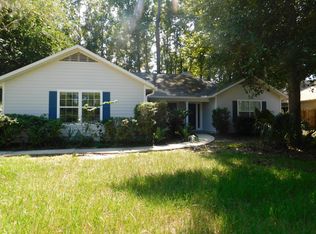
    Welcome home to the highly desired community near Tioga - 11409 NW 8th Place! Located in Hickory Ridge at Fletcher’s Mill, just a hop and a skip away from Tioga Town-center, this inviting 4-bedroom, 2-bath home is nestled among mature trees and lush vegetation, offering both privacy and charm. As you enter the home, you are greeted with vaulted ceilings which enhance the spacious living room. Two separate dining areas provide flexibility for everyday living and entertaining. The galley-style kitchen features modern cabinetry, granite countertops, and stainless steel appliances—including a French-door refrigerator, smooth-top range, Bosch dishwasher, and a separate pantry. Beyond the large family room centers around a tiled, wood-burning fireplace with raised hearth, creating a warm and comfortable gathering space for family and friends. The owner’s suite is privately positioned and impressively sized. French doors open to a generously screened back porch, overlooking a fully fenced backyard that’s perfect for pets and outdoor enjoyment or entertaining. The en-suite bath includes a jetted tub, separate walk-in shower, double vanities, and a walk-in closet. Two secondary bedrooms and a guest bath with tub/shower combo are conveniently located off the family room, with a separate laundry room boasting built in shelving and ease of access to garage. A two-car garage has been partially converted, with the remaining space enabling opportunities for an office, home gym, or extra work room - the opportunities are endless. With ample space, friendly neighbors, and close proximity to highly rated schools, this home deserves a spot at the top of your list. Schedule your private showing today.

    Zillow last checked:

    Listing updated:

    Listing Provided by:

    Neal Janiga 860-268-0151,

    KELLER WILLIAMS GAINESVILLE REALTY PARTNERS 352-240-0600

    Bought with:

    Gordon Weidler, 3371617

    FLORIDA HOMES REALTY & MORTGAGE GVILLE

    Source: Stellar MLS,MLS#: GC537569MLS LogoOriginating MLS: Orlando Regional

    Facts & features

    Interior

    Bedrooms & bathrooms
    • Bedrooms: 4
    • Bathrooms: 2
    • Full bathrooms: 2
    Primary bedroom
    • Features: En Suite Bathroom, Walk-In Closet(s)
    • Level: First
    Primary bathroom
    • Features: Bath w Spa/Hydro Massage Tub, Dual Sinks, Walk-In Closet(s)
    • Level: First
    Family room
    • Level: First
    Kitchen
    • Features: Granite Counters
    • Level: First
    Living room
    • Features: Ceiling Fan(s)
    • Level: First
    Heating
    • Central, Natural Gas
    Cooling
    • Central Air
    Appliances
    • Included: Oven, Cooktop, Dishwasher, Disposal, Dryer, Electric Water Heater, Freezer, Microwave, Refrigerator
    • Laundry: Inside
    Features
    • Ceiling Fan(s), High Ceilings, Open Floorplan, Pest Guard System, Primary Bedroom Main Floor, Split Bedroom, Stone Counters, Vaulted Ceiling(s), Walk-In Closet(s)
    • Flooring: Carpet, Tile, Hardwood
    • Doors: French Doors
    • Windows: Window Treatments
    • Has fireplace: Yes
    • Fireplace features: Living Room, Wood Burning
    Interior area
    • Total structure area: 2,696
    • Total interior livable area: 1,940 sqft

    Property

    Parking
    • Total spaces: 1
    • Parking features: Split Garage
    • Attached garage spaces: 1
    Features
    • Levels: One
    • Stories: 1
    • Fencing: Fenced
    Lot
    • Size: 0.26 Acres
    Details
    • Parcel number: 04321100028
    • Zoning: PD
    • Special conditions: None

    Construction

    Type & style
    • Home type: SingleFamily
    • Property subtype: Single Family Residence
    Materials
    • HardiPlank Type
    • Foundation: Slab
    • Roof: Shingle
    Condition
    • New construction: No
    • Year built: 1994
    Details
    • Warranty included: Yes

    Utilities & green energy

    • Sewer: Public Sewer
    • Water: None
    • Utilities for property: BB/HS Internet Available, Cable Available, Electricity Connected, Natural Gas Connected, Phone Available, Sewer Connected, Street Lights, Water Connected

    Community & neighborhood

    Security
    • Security features: Smoke Detector(s)
    Location
    • Region: Gainesville
    • Subdivision: HICKORY RIDGE AT FLETCHERS MILL

    HOA & financial

    HOA
    • Has HOA: Yes
    • HOA fee: $40 monthly
    • Association name: Ashley Fletcher
    • Association phone: 352-224-6400
    Other fees
    • Pet fee: $0 monthly
    Other financial information
    • Total actual rent: 0

    Other

    Other facts
    • Listing terms: Cash,Conventional,FHA,VA Loan
    • Ownership: Fee Simple
    • Road surface type: Paved

    Price history

    DateEventPrice
    4/1/2026Sold$355,000-1.1%$183/sqft
    Source: Stellar MLS #GC537569 Report a problem
    3/4/2026Pending sale$359,000$185/sqft
    Source: Stellar MLS #GC537569 Report a problem
    2/18/2026Listed for sale$359,000+7.8%$185/sqft
    Source: Stellar MLS #GC537569 Report a problem
    2/3/2025Sold$333,000+2.5%$172/sqft
    Source: Stellar MLS #GC525069 Report a problem
    12/20/2024Pending sale$325,000$168/sqft
    Source: Stellar MLS #GC525069 Report a problem
    12/6/2024Price change$325,000-4.1%$168/sqft
    Source: Stellar MLS #GC525069 Report a problem
    11/7/2024Price change$339,000-2.9%$175/sqft
    Source: Stellar MLS #GC525069 Report a problem
    11/4/2024Listed for sale$349,000$180/sqft
    Source: Stellar MLS #GC525069 Report a problem
    10/31/2024Pending sale$349,000$180/sqft
    Source: Stellar MLS #GC525069 Report a problem
    9/13/2024Listed for sale$349,000+168.5%$180/sqft
    Source: Stellar MLS #GC525069 Report a problem
    1/13/1997Sold$130,000+497.7%$67/sqft
    Source: GACAR #24336 Report a problem
    2/14/1994Sold$21,750$11/sqft
    Source: GACAR #10672 Report a problem

    Public tax history

    YearProperty taxesTax assessment
    2025$6,998 +92.3%$322,053 +72.5%
    2024$3,639 +2.1%$186,667 +3%
    2023$3,563 +4.1%$181,230 +3%
    2022$3,424 +3.9%$175,952 +3%
    2021$3,297 +1.8%$170,827 +1.4%
    2020$3,239 +1.4%$168,469 +2.3%
    2019$3,194 $164,681 +1.9%
    2018$3,194 +3.5%$161,610 +2.1%
    2017$3,087 +0.1%$158,290 +2.1%
    2016$3,083 +7.1%$155,040 +0.7%
    2015$2,878 +0%$153,970 +0.8%
    2014$2,877 +0.7%$152,750 +1.5%
    2013$2,857 $150,500 -0.9%
    2012-- $151,900 +0.1%
    2011-- $151,740 -16.2%
    2010-- $181,100 -5.4%
    2009-- $191,400 -12%
    2008-- $217,600 +2.2%
    2007-- $213,000 +9.1%
    2006-- $195,300 +23.3%
    2005-- $158,400 +8.6%
    2004-- $145,800 +13.6%
    2003-- $128,300
    2002-- $128,300 +2.9%
    2001-- $124,700 +6.9%
    2000-- $116,700

    Find assessor info on the county website

    Neighborhood: 32606

    Nearby schools

    GreatSchools rating
    Schools provided by the listing agent
    • Elementary: Hidden Oak Elementary School-AL
    • Middle: Fort Clarke Middle School-AL
    • High: F. W. Buchholz High School-AL

    Source: Stellar MLS. This data may not be complete. We recommend contacting the local school district to confirm school assignments for this home.

    Get a cash offer in 3 minutes
    Find out how much your home could sell for in as little as 3 minutes with a no-obligation cash offer.
    Estimated market value
    $352,400
    Get a cash offer in 3 minutes
    Find out how much your home could sell for in as little as 3 minutes with a no-obligation cash offer.
    Estimated market value
    $352,400