Welcome to your new home! This spacious 3-bedroom, 2-bathroom residence boasts plentiful amount of contemporary living space with a new roof and AC unit both updated in 2023. Nestled in a peaceful neighborhood, this property is perfect for those seeking comfort, style, and a convenient lifestyle. The home's open layout seamlessly connects the living, dining, and kitchen areas, creating a perfect space for family gatherings and entertaining friends. Enjoy the luxury of a recently updated kitchen featuring modern appliances, sleek countertops, and ample storage. Both bathrooms have been tastefully remodeled with high-end fixtures and finishes. The bonus room can serve as a home office, playroom, or exercise space – the possibilities are endless! Quick access to a neighborhood park adds to the appeal of this property. Enjoy the convenience of having tennis courts, basketball courts, a soccer field, and a playground right at your doorstep, perfect for active families or anyone who loves outdoor recreation.
Sold for $480,000
Zillow last checked:
Listing updated:
Bought with:
Sean Flatley, 3446355
KELLER WILLIAMS REALTY AT THE PARKS
Source: Stellar MLS,MLS#: A4585898 Originating MLS: Sarasota - Manatee
Originating MLS: Sarasota - Manatee
Price history
| Date | Event | Price |
|---|---|---|
| 6/18/2024 | Sold | $480,000-3%$243/sqft |
Source:  Stellar MLS #A4585898 Report a problem Stellar MLS #A4585898 Report a problem | ||
| 5/1/2024 | Pending sale | $494,900$250/sqft |
Source: Stellar MLS #A4585898 Report a problem | ||
| 4/9/2024 | Price change | $494,900-0.6%$250/sqft |
Source: Stellar MLS #A4585898 Report a problem | ||
| 3/18/2024 | Price change | $497,900-0.2%$252/sqft |
Source: Stellar MLS #A4585898 Report a problem | ||
| 3/9/2024 | Price change | $498,900-0.2%$252/sqft |
Source: Stellar MLS #A4585898 Report a problem | ||
| 1/26/2024 | Price change | $499,900-2%$253/sqft |
Source: Stellar MLS #A4585898 Report a problem | ||
| 1/4/2024 | Price change | $509,900-1.9%$258/sqft |
Source: Stellar MLS #A4585898 Report a problem | ||
| 11/24/2023 | Price change | $519,900-1.9%$263/sqft |
Source: Stellar MLS #A4585898 Report a problem | ||
| 11/4/2023 | Price change | $529,900-0.9%$268/sqft |
Source: Stellar MLS #A4585898 Report a problem | ||
| 10/27/2023 | Price change | $534,900-0.8%$271/sqft |
Source: Stellar MLS #A4585898 Report a problem | ||
| 10/14/2023 | Listed for sale | $539,000+147.5%$273/sqft |
Source: Stellar MLS #A4585898 Report a problem | ||
| 1/25/2023 | Sold | $217,800+0.1%$110/sqft |
Source: Public Record Report a problem | ||
| 10/4/2022 | Listing removed | -- |
Source: Zillow Rental Manager Report a problem | ||
| 9/7/2022 | Price change | $2,600-3.7%$1/sqft |
Source: Zillow Rental Manager Report a problem | ||
| 8/10/2022 | Price change | $2,700-3.6%$1/sqft |
Source: Zillow Rental Manager Report a problem | ||
| 8/3/2022 | Listed for rent | $2,800+21.7%$1/sqft |
Source: Zillow Rental Manager Report a problem | ||
| 11/3/2021 | Listing removed | -- |
Source: Zillow Rental Manager Report a problem | ||
| 10/28/2021 | Listed for rent | $2,300+27.8%$1/sqft |
Source: Zillow Rental Manager Report a problem | ||
| 3/24/2021 | Listing removed | -- |
Source: Owner Report a problem | ||
| 3/25/2017 | Listing removed | $1,800$1/sqft |
Source: Owner Report a problem | ||
| 3/19/2017 | Price change | $1,800-10%$1/sqft |
Source: Owner Report a problem | ||
| 3/16/2017 | Listed for rent | $2,000+25%$1/sqft |
Source: Owner Report a problem | ||
| 5/19/2016 | Listing removed | $1,600-11.1%$1/sqft |
Source: RHMG, Inc Report a problem | ||
| 3/18/2016 | Listed for rent | $1,800-5.3%$1/sqft |
Source: RHMG, Inc Report a problem | ||
| 7/2/2015 | Listing removed | $1,900$1/sqft |
Source: RHMG, Inc Report a problem | ||
| 6/30/2015 | Price change | $1,900+22.6%$1/sqft |
Source: RHMG, Inc Report a problem | ||
| 6/16/2015 | Listed for rent | $1,550$1/sqft |
Source: Rhmg, Inc Report a problem | ||
| 7/30/2002 | Sold | $217,500$110/sqft |
Source: Public Record Report a problem | ||
Nearby homes
- $339,9003 bd2 ba1.1k sqft11405 Parkside Pl, Lakewood Ranch, FL 34202Off Market
- $358,0003 bd2 ba1.5k sqft11415 Parkside Pl, Lakewood Ranch, FL 34202Off Market
- $372,4003 bd2 ba1.6k sqft11419 Parkside Pl, Lakewood Ranch, FL 34202Off Market
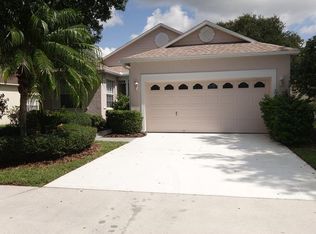
- $390,2003 bd2 ba1.5k sqft6403 Meandering Way, Lakewood Ranch, FL 34202Off Market
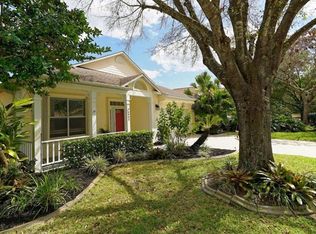
Get a cash offer in 3 minutes
Find out how much your home could sell for in as little as 3 minutes with a no-obligation cash offer.
Estimated market value
$468,300
