Skip main navigation
Closed
  • $338,900

    11409 Quinn St NW, Coon Rapids, MN 55433

    3beds
    2,344sqft
    Single Family
    Built in 1954
    0.29 Acres Lot
    $339,800 Zestimate®
    $145/sqft
    $2,493 Estimated rent

    Home value

    $339,800

    $313,000 - $370,000

    $2,493/mo

    Zestimate® history
    Loading
    Loading...

    Owner options

    List your home for rent

    $2,493/mo

    Rent Zestimate®

    Find your next renter with Zillow Rental Manager. Plus, with online applications, you can quickly screen prospective tenants – for free.

    Learn more

    $2,493/mo

    Rent Zestimate®

    Refinance and save

    $2,081/mo

    Est. payment

    Refinancing to a lower rate could help reduce your monthly payments and save thousands over the life of the loan.

    See today's rates

    $2,081/mo

    Est. payment

    Explore your selling options

    Work with a Zillow partner agent

    Leverage their expertise and Zillow's premium Showcase listings to get your home seen by more buyers.

    Get started

    List with your own agent

    Get your home in front of millions of buyers by listing it on Zillow.

    Learn how to do it

    Sell it yourself

    Take full control of how buyers see your home on Zillow by listing For Sale by Owner (FSBO).

    List your home

    What's special

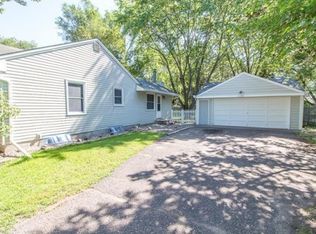
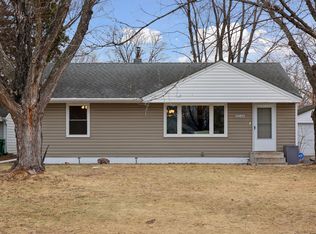
    ATTN: Seller will agree to a $6000.00 allowance for exterior work like driveway and front walk-way work that couldn't be done due to weather!! Welcome to your beautiful home in Coon Rapids! This stunningly renovated beauty sits proudly on a spacious over ¼-acre lot, perfect for outdoor fun, entertaining, or simply soaking up the sunshine! The exterior turns heads with brand-new vinyl siding, sleek aluminum-wrapped soffits and fascia, fresh window trim, and updated gutters delivering unbeatable curb appeal and worry-free, low-maintenance living you'll love coming home to. Step inside and be wowed by gleaming refinished original hardwood floors, elegant rich wood trim, solid wood doors, and oversized windows that bathe every room in warm, inviting natural light. Cozy up in the charming hearth room with its crackling wood-burning fireplace, ideal for those perfect relaxing evenings with family or quiet nights in;)! At the center of it all is the show-stopping, fully overhauled kitchen that's every chef's Dream: gorgeous new cabinetry, crisp white granite countertops, stylish modern iron colored hardware, a bold large subway tile backsplash, and a complete suite of shiny new stainless steel appliances ready for your culinary touch. Head downstairs to the huge finished basement family room, your blank canvas for an epic home theater, lively sports bar, gaming zone, or the ultimate cozy hangout spot. Bonus unfinished spaces await your vision: set up a workshop, wood shop, craft haven, or massive storage area to suit your lifestyle. This impeccably updated home masterfully blends timeless charm with fresh, modern upgrades, it's move-in ready and absolutely unforgettable. Don't miss out---schedule your private showing today!

    Zillow last checked:

    Listing updated:

    Listed by:

    Todd K Harrington 952-388-9002,

    eXp Realty

    Bought with:

    Tina Krebs

    eXp Realty

    Desrochers Realty Group

    Source: NorthstarMLS as distributed by MLS GRID,MLS#: 7020342MLS Logo

    Facts & features

    Interior

    Bedrooms & bathrooms
    • Bedrooms: 3
    • Bathrooms: 2
    • Full bathrooms: 1
    • 3/4 bathrooms: 1
    Bedroom
    • Level: Main
    • Area: 124.44 Square Feet
    • Dimensions: 12.2x10.2
    Bedroom 2
    • Level: Main
    • Area: 110 Square Feet
    • Dimensions: 11x10
    Bedroom 3
    • Level: Main
    • Area: 94.5 Square Feet
    • Dimensions: 10.5x9
    Bathroom
    • Level: Main
    • Area: 32.06 Square Feet
    • Dimensions: 7.8x4.11
    Bathroom
    • Level: Lower
    • Area: 48.76 Square Feet
    • Dimensions: 9.2x5.3
    Den
    • Level: Lower
    • Area: 88.92 Square Feet
    • Dimensions: 11.4x7.8
    Dining room
    • Level: Main
    • Area: 97 Square Feet
    • Dimensions: 10x9.7
    Family room
    • Level: Lower
    • Area: 297 Square Feet
    • Dimensions: 27x11
    Hearth room
    • Level: Main
    • Area: 106.72 Square Feet
    • Dimensions: 11.6x9.2
    Other
    • Level: Lower
    • Area: 110 Square Feet
    • Dimensions: 11x10
    Kitchen
    • Level: Main
    • Area: 117.45 Square Feet
    • Dimensions: 13.5x8.7
    Laundry
    • Level: Lower
    • Area: 65 Square Feet
    • Dimensions: 10x6.5
    Living room
    • Level: Main
    • Area: 253.89 Square Feet
    • Dimensions: 21.7x11.7
    Storage
    • Level: Lower
    • Area: 100 Square Feet
    • Dimensions: 10x10
    Heating
    • Forced Air
    Cooling
    • Central Air
    Appliances
    • Included: Dishwasher, Dryer, Gas Water Heater, Microwave, Range, Refrigerator, Stainless Steel Appliance(s), Washer
    Features
    • Basement: Block,Finished,Full,Partially Finished,Storage Space,Unfinished
    • Number of fireplaces: 1
    Interior area
    • Total structure area: 2,344
    • Total interior livable area: 2,344 sqft
    • Finished area above ground: 1,172
    • Finished area below ground: 582

    Property

    Parking
    • Total spaces: 2
    • Parking features: Attached
    • Attached garage spaces: 2
    • Details: Garage Door Height (7), Garage Door Width (16)
    Accessibility
    • Accessibility features: None
    Features
    • Levels: One
    • Stories: 1
    • Fencing: Chain Link,Partial
    Lot
    • Size: 0.29 Acres
    • Dimensions: 83 x 150
    • Features: Tree Coverage - Medium
    Details
    • Additional structures: Storage Shed
    • Foundation area: 1172
    • Parcel number: 153124240063
    • Zoning description: Residential-Single Family

    Construction

    Type & style
    • Home type: SingleFamily
    • Property subtype: Single Family
    Materials
    • Block, Concrete, Frame
    • Roof: Asphalt
    Condition
    • New construction: No
    • Year built: 1954

    Utilities & green energy

    • Electric: Circuit Breakers
    • Gas: Natural Gas
    • Sewer: City Sewer/Connected
    • Water: City Water/Connected

    Community & HOA

    Community
    • Subdivision: Dailey & Herda 4th Add
    HOA
    • Has HOA: No
    Location
    • Region: Coon Rapids

    Financial & listing details

    • Price per square foot: $145/sqft
    • Tax assessed value: $281,000
    • Annual tax amount: $3,406
    • Date on market: 2/12/2026
    • Cumulative days on market: 36 days
    • Road surface type: Paved

    Price history

    DateEventPrice
    4/21/2026Sold$338,900$145/sqft
    Source: NorthstarMLS as distributed by MLS GRID #7020342 Report a problem
    3/23/2026Pending sale$338,900$145/sqft
    Source: eXp Realty #7020342 Report a problem
    3/5/2026Price change$338,900-0.3%$145/sqft
    Source: NorthstarMLS as distributed by MLS GRID #7020342 Report a problem
    2/14/2026Listed for sale$339,900+28.3%$145/sqft
    Source: NorthstarMLS as distributed by MLS GRID #7020342 Report a problem
    12/5/2025Sold$265,000-3.6%$113/sqft
    Source: NorthstarMLS as distributed by MLS GRID #6780286 Report a problem
    12/1/2025Pending sale$274,900$117/sqft
    Source: NorthstarMLS as distributed by MLS GRID #6780286 Report a problem
    11/14/2025Price change$274,900-3.5%$117/sqft
    Source: NorthstarMLS as distributed by MLS GRID #6780286 Report a problem
    11/12/2025Price change$284,900-5%$122/sqft
    Source: NorthstarMLS as distributed by MLS GRID #6780286 Report a problem
    10/9/2025Price change$299,900-7.7%$128/sqft
    Source: NorthstarMLS as distributed by MLS GRID #6780286 Report a problem
    9/1/2025Listed for sale$324,900+69.6%$139/sqft
    Source: NorthstarMLS as distributed by MLS GRID #6780286 Report a problem
    2/7/2025Sold$191,580+4.6%$82/sqft
    Source: Public Record Report a problem
    7/29/2024Sold$183,201+38.7%$78/sqft
    Source: Public Record Report a problem
    12/13/2005Sold$132,082+1.6%$56/sqft
    Source: Public Record Report a problem
    1/24/2003Sold$130,000$55/sqft
    Source: Public Record Report a problem

    Public tax history

    YearProperty taxesTax assessment
    2025$3,406 +7.3%$259,740 +1.8%
    2024$3,175 +1.2%$255,053 +0.2%
    2023$3,138 +31.5%$254,553 -0.3%
    2022$2,385 -16%$255,425 +21.8%
    2021$2,841 $209,645
    Find assessor info on the county website

    Neighborhood: 55433

    Nearby schools

    GreatSchools rating
    Get a cash offer in 3 minutes
    Find out how much your home could sell for in as little as 3 minutes with a no-obligation cash offer.
    Estimated market value
    $339,800
    Get a cash offer in 3 minutes
    Find out how much your home could sell for in as little as 3 minutes with a no-obligation cash offer.
    Estimated market value
    $339,800