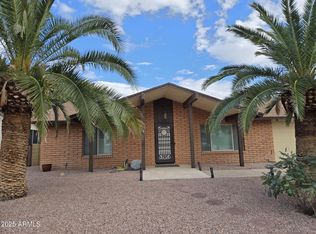
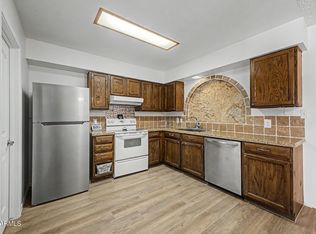
Check out this Ahwatukee charmer! This move-in ready home features desert landscaping, 2-car garage, and a covered porch. The interior offers a bright living/dining room with a cozy fireplace. Throughout the home, you'll find custom paint, wood-look flooring, and plantation shutters. The kitchen boasts white cabinetry, tile backsplash, granite countertops, and stainless appliances. A bright family room offers the perfect space for entertaining, seamlessly connecting the indoor with the outdoor. The primary suite includes a closet and a bath, while a second main bedroom has a separate entrance, private bath, and backyard access; ideal for guests or as an in-law suite. The large backyard has a covered patio. Experience peaceful living in a vibrant community with an active 55+ lifestyle. Roof replaced 4/2022 (with warranty)
HVAC replaced 10/2023
Water heater is approximately 4 years old
Irrigation system replaced 2023
Exterior painted 2021
Interior painted 2022
Flooring 2022
Accepting backups
$399,000
11409 S SHOSHONI Drive, Phoenix, AZ 85044
3beds
1,948sqft
Single Family Residence
Built in 1978
7,353 Square Feet Lot
$-- Zestimate®
$205/sqft
$87/mo HOA
What's special
Cozy fireplaceCustom paintDesert landscapingTile backsplashWhite cabinetryCovered porchPlantation shutters
- 28 days |
- 588 |
- 37 |
Likely to sell faster than
Zillow last checked:
Listing updated:
Listed by:
Ryan P. Blanzy 480-216-1006,
Blanzy Realty LLC
Source: ARMLS,MLS#: 7047360
Facts & features
Interior
Bedrooms & bathrooms
- Bedrooms: 3
- Bathrooms: 2
- Full bathrooms: 2
Heating
- Electric
Cooling
- Central Air, Ceiling Fan(s)
Appliances
- Included: Refrigerator, Built-in Microwave, Dishwasher, Disposal, Electric Range
- Laundry: Inside
Features
- High Speed Internet, Granite Counters, Breakfast Bar, Pantry, 3/4 Bath Master Bdrm
- Flooring: Laminate
- Has basement: No
- Number of fireplaces: 1
- Fireplace features: Wood Burning, Living Room
Interior area
- Total structure area: 1,948
- Total interior livable area: 1,948 sqft
Property
Parking
- Total spaces: 4
- Parking features: Attached, Garage Door Opener, Direct Access
- Attached garage spaces: 2
- Uncovered spaces: 2
Features
- Stories: 1
- Patio & porch: Covered
- Has spa: Yes
- Spa features: Heated
- Fencing: Back Yard,Block
- Has view: Yes
- View description: Mountain(s)
Lot
- Size: 7,353 Square Feet
- Features: East/West Exposure, Sprinklers In Rear, Sprinklers In Front, Gravel/Stone Front, Gravel/Stone Back
Details
- Parcel number: 30155816
- Special conditions: Age Restricted (See Remarks)
Construction
Type & style
- Home type: SingleFamily
- Architectural style: Ranch
- Property subtype: Single Family Residence
Materials
- Stucco, Wood Frame, Painted
- Roof: Composition
Condition
- Year built: 1978
Details
- Builder name: Presley Homes
Utilities & green energy
- Sewer: Public Sewer
- Water: City Water
Community & HOA
Community
- Features: Pool, Golf, Pickleball, Community Spa, Community Spa Htd
- Senior community: Yes
- Subdivision: AHWATUKEE RS-4
HOA
- Has HOA: Yes
- Services included: Maintenance Grounds
- HOA fee: $766 annually
- HOA name: AHWATUKEE REC CTR
- HOA phone: 480-893-2549
- Second HOA fee: $274 annually
- Second HOA name: Ahwatukee Bd of Mgmt
- Second HOA phone: 480-893-3502
Location
- Region: Phoenix
Financial & listing details
- Price per square foot: $205/sqft
- Tax assessed value: $357,600
- Annual tax amount: $1,933
- Date on market: 6/25/2026
- Cumulative days on market: 27 days
- Listing terms: Cash,Conventional,FHA,VA Loan
- Ownership: Fee Simple
- Road surface type: Asphalt
Estimated market value
Not available
Estimated sales range
Not available
Not available
Price history
| Date | Event | Price |
|---|---|---|
| 6/27/2026 | Listed for sale | $399,000+181.2%$205/sqft |
Source:  ARMLS #7047360 Report a problem ARMLS #7047360 Report a problem | ||
| 12/1/2012 | Listing removed | $141,900$73/sqft |
Source: HomeSmart #4653884 Report a problem | ||
| 11/28/2012 | Listed for sale | $141,900-0.8%$73/sqft |
Source: HomeSmart #4653884 Report a problem | ||
| 12/22/2011 | Sold | $143,000-1.4%$73/sqft |
Source: ARMLS #4653884 Report a problem | ||
| 9/30/2011 | Sold | $145,000+2.2%$74/sqft |
Source: ARMLS #4522065 Report a problem | ||
| 9/30/2011 | Listed for sale | $141,900-40.9%$73/sqft |
Source: Occasio Realty #4653884 Report a problem | ||
| 11/22/2006 | Sold | $240,000+73.9%$123/sqft |
Source: Public Record Report a problem | ||
| 10/22/2003 | Sold | $138,000$71/sqft |
Source: Public Record Report a problem | ||
Public tax history
| Year | Property taxes | Tax assessment |
|---|---|---|
| 2025 | $1,922 +2.8% | $35,760 -6.8% |
| 2024 | $1,869 +2.2% | $38,360 +96.2% |
| 2023 | $1,830 +4.5% | $19,556 -21% |
| 2022 | $1,752 -1.7% | $24,760 +10.2% |
| 2021 | $1,782 +3.3% | $22,470 +2.5% |
| 2020 | $1,725 +3.5% | $21,930 +7.1% |
| 2019 | $1,666 | $20,470 +6.9% |
| 2018 | $1,666 +4.8% | $19,150 +8.6% |
| 2017 | $1,590 +10.2% | $17,630 +3.3% |
| 2016 | $1,443 +2.6% | $17,060 +9.5% |
| 2015 | $1,407 | $15,580 +18.8% |
| 2014 | -- | $13,120 +14.5% |
| 2013 | -- | $11,460 -6.5% |
| 2012 | -- | $12,260 -14.6% |
| 2011 | -- | $14,350 -14.2% |
| 2010 | -- | $16,730 -8.2% |
| 2009 | -- | $18,220 -8.2% |
| 2008 | -- | $19,850 +3.1% |
| 2007 | -- | $19,250 +66.7% |
| 2006 | -- | $11,550 |
| 2005 | -- | $11,550 -7.2% |
| 2004 | -- | $12,450 |
| 2003 | -- | $12,450 +15.3% |
| 2002 | -- | $10,800 |
Find assessor info on the county website
Monthly payment
Est. payment
Payment breakdown
Explore the cost of this home by adjusting the details. Changes won't be saved.Climate risks
Neighborhood: Ahwatukee Foothills
Nearby schools
GreatSchools rating
- 5/10Kyrene De Las Lomas SchoolGrades: PK-5Distance: 0.7 mi
- 4/10Kyrene Centennial Middle SchoolGrades: 4-8Distance: 2 mi
- 5/10Mountain Pointe High SchoolGrades: 9-12Distance: 1.3 mi
Schools provided by the listing agent
- Elementary: Kyrene de las Lomas School
- Middle: Kyrene Centennial Middle School
- High: Mountain Pointe High School
- District: Kyrene Elementary District
Source: ARMLS. This data may not be complete. We recommend contacting the local school district to confirm school assignments for this home.
- $375,0002 bd2 ba1.4k sqft11401 S Shoshoni Dr, Phoenix, AZ 85044Sold
- $408,900-- bd2 ba1.9k sqft11415 S Shoshoni Dr, Phoenix, AZ 85044Off Market
- $439,7003 bd2 ba1.9k sqft11440 S Pawnee Cir, Phoenix, AZ 85044Off Market

- $388,2002 bd2 ba1.4k sqft11434 S Pawnee Cir, Phoenix, AZ 85044Off Market

- $346,300-- bd2 ba1.1k sqft11249 S Shoshoni Dr, Phoenix, AZ 85044Off Market
- $403,800-- bd2 ba1.7k sqft11421 S Shoshoni Dr, Phoenix, AZ 85044Off Market
- $397,3002 bd2 ba1.4k sqft11446 S Pawnee Cir, Phoenix, AZ 85044Off Market
- $367,2003 bd2 ba1.3k sqft11430 S Pawnee Cir, Phoenix, AZ 85044Off Market
A local agent can set up tours, give advice and negotiate with sellers.
Similar homes
- $469,0003 bd2 ba1.7k sqft4305 E EQUESTRIAN Trail, Phoenix, AZ 85044For Sale
 MLS ID #7036612, Chad Chadderton, Ahwatukee Realty & Property Management Inc. ARMLS
 - $320,0002 bd2 ba1.4k sqft11222 S TALAVI Lane, Phoenix, AZ 85044For Sale
 MLS ID #7053311, Jera M Banks, Keller Williams Realty Phoenix. ARMLS
 - $379,9993 bd2 ba1.3k sqft2355 W PAMPA Avenue, Mesa, AZ 85202For Sale
 MLS ID #7014389, Rob Russman, Instasold. ARMLS
 - $430,0003 bd2 ba1.4k sqft684 W DUBLIN Street, Chandler, AZ 85225For Sale
 MLS ID #7041794, Nancy Silva, My Home Group Real Estate. ARMLS
 - $399,9004 bd2 ba1.5k sqft8861 W WELDON Avenue, Phoenix, AZ 85037For SaleMLS ID #7046868, Enrique B Gonzales, HomeSmart. ARMLS
- $455,0004 bd2 ba1.6k sqft1063 E LOYOLA Drive, Tempe, AZ 85282For SaleMLS ID #7045983, Richard Harless, AZ Flat Fee. ARMLS
- $449,0003 bd2 ba1.8k sqft1753 S EMERSON --, Mesa, AZ 85210For SaleMLS ID #7046637, Rick Metcalfe, Canam Realty Group. ARMLS
- $459,0003 bd2 ba1.6k sqft4614 W COMMONWEALTH Place, Chandler, AZ 85226For SaleMLS ID #7031110, Matthew McKenney, RE/MAX Fine Properties. ARMLS
- $400,0004 bd3 ba1.4k sqft701 W EMELITA Avenue, Mesa, AZ 85210For SaleMLS ID #7021603, Corey Martinez, Barrett Real Estate. ARMLS
- $308,4002 bd2 ba1k sqft4813 E EUCLID Avenue #2, Phoenix, AZ 85044For SaleMLS ID #7027800, Jesse Martinez, Realty ONE Group. ARMLS
- $480,0003 bd2 ba1.6k sqft2332 E RIVIERA Drive, Tempe, AZ 85282For SaleMLS ID #7053003, Gina McKinley, Realty ONE Group. ARMLS
- $550,0003 bd2 ba2.1k sqft638 W PASEO Way, Tempe, AZ 85283For SaleMLS ID #7047247, Tia Coates, HomeSmart. ARMLS
- $394,5004 bd2 ba2k sqft7145 W INDIANOLA Avenue, Phoenix, AZ 85033For SaleMLS ID #7029049, Crystal Hillman, Realty ONE Group. ARMLS
- $379,9003 bd2 ba1.8k sqft1428 E HARMONY Avenue, Mesa, AZ 85204For SaleMLS ID #7021907, A. Brent Conley, eXp Realty. ARMLS
- $399,9953 bd2 ba1.7k sqft1996 LEISURE WORLD --, Mesa, AZ 85206For SaleMLS ID #7031972, Matthew Khalil, Incyte Realty, LLC. ARMLS
- $375,0003 bd2 ba1.8k sqft2021 W MYRTLE Avenue, Phoenix, AZ 85021For SaleMLS ID #7041487, Angel Munoz, W and Partners, LLC. ARMLS
- $425,0003 bd3 ba1.6k sqft8422 E CHAPARRAL Road, Scottsdale, AZ 85250For SaleMLS ID #7046855, Ruth Gonzalez, HomeSmart. ARMLS
- $485,0003 bd2 ba1.7k sqft1624 N EL DORADO Drive, Chandler, AZ 85224For SaleMLS ID #7041372, William Carter, Real Broker. ARMLS
- $405,0002 bd2 ba1.8k sqft4358 E CATALINA Circle, Mesa, AZ 85206For SaleMLS ID #7048616, Carmen McGhee, Realty ONE Group. ARMLS
- $419,0003 bd2 ba1.8k sqft10430 E REGAL Drive, Sun Lakes, AZ 85248For SaleMLS ID #6997295, CJ Taylor, HomeSmart. ARMLS
