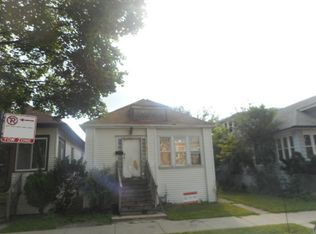
WELCOME TO THIS GORGEOUS FULLY REHABBED CAPE COD FEATURING 3 FLOORS OF FINISHED LIVING SPACE, 5 BEDROOMS, AND 3 FULL BATHS. BOASTING RICH HARDWOOD FLOORING, RECESSED LIGHTING, CRISP WHITE TRIM, AND ACCENT WALL WITH BUILT-IN ELECTRIC FIREPLACE. EXPANSIVE OPEN-CONCEPT RENOVATION LEADS TO THE CHEF'S KITCHEN WITH LIGHT WOOD CABINETRY, QUARTZ COUNTERTOPS, STAINLESS STEEL APPLIANCES, HEX-TILE BACKSPLASH, AND LARGE ISLAND. 2ND FLOOR SANCTUARY HAS TWO SPACIOUS BEDROOMS AND A COZY FAMILY ROOM WITH FULL BATH, READY FOR THE NIGHT'S RETREAT! FULL FINISHED BASEMENT WELCOMES THE EXTENDED FAMILY TO A LARGE RECEREATION ROOM WITH WET-BAR, FULL BATH, AND ANOTHER PRIVATE ROOM FOR THOSE THAT ARE NOT READY TO GO HOME! OVERSIZED LOT SHOWS OFF A BRAND NEW 2-CAR GARAGE WITH CEMENT CARPORT AND PRIVACY FENCE FOR THE KIDS TO ENJOY WITH THAT PIECE OF MIND AND SECURITY. LOCATED ACROSS THE STREET FROM HALEY ELEMENTARY, AND WITHIN WALKING DISTANCE TO THE NEW RED LINE 111TH STREET STATION.
Closed
Zillow last checked:
Listing updated:
Bought with:
Sandra Ardon
Su Familia Real Estate Inc
Source: MRED as distributed by MLS GRID,MLS#: 12730233
Price history
| Date | Event | Price |
|---|---|---|
| 9/21/2026 | Sold | $330,000+1.6%$132/sqft |
Source:  MRED as distributed by MLS GRID #12730233 Report a problem MRED as distributed by MLS GRID #12730233 Report a problem | ||
| 8/31/2026 | Pending sale | $324,900$130/sqft |
Source: MRED as distributed by MLS GRID #12730233 Report a problem | ||
| 8/20/2026 | Contingent | $324,900$130/sqft |
Source: MRED as distributed by MLS GRID #12730233 Report a problem | ||
| 8/12/2026 | Listed for sale | $324,900+549.8%$130/sqft |
Source: MRED as distributed by MLS GRID #12730233 Report a problem | ||
| 4/10/2026 | Sold | $50,000-28.6%$20/sqft |
Source: MRED as distributed by MLS GRID #12600849 Report a problem | ||
| 4/2/2026 | Pending sale | $70,000$28/sqft |
Source: MRED as distributed by MLS GRID #12600849 Report a problem | ||
| 4/2/2026 | Contingent | $70,000$28/sqft |
Source: MRED as distributed by MLS GRID #12600849 Report a problem | ||
| 3/26/2026 | Listed for sale | $70,000+366.7%$28/sqft |
Source: MRED as distributed by MLS GRID #12600849 Report a problem | ||
| 5/27/2016 | Sold | $15,000-39.8%$6/sqft |
Source: EXIT Realty solds #-8432163436347270822 Report a problem | ||
| 11/3/2015 | Listing removed | $24,900$10/sqft |
Source: Exit Strategy Realty #08976456 Report a problem | ||
| 7/19/2015 | Pending sale | $24,900$10/sqft |
Source: Exit Strategy Realty #08976456 Report a problem | ||
| 7/8/2015 | Price change | $24,900-16.7%$10/sqft |
Source: Exit Strategy Realty #08976456 Report a problem | ||
| 6/15/2015 | Price change | $29,900-14.3%$12/sqft |
Source: Exit Strategy Realty #08881639 Report a problem | ||
| 6/9/2015 | Price change | $34,900-7.9%$14/sqft |
Source: Exit Strategy Realty #08881639 Report a problem | ||
| 6/2/2015 | Price change | $37,900-5%$15/sqft |
Source: Exit Strategy Realty #08881639 Report a problem | ||
| 5/8/2015 | Price change | $39,900-4.8%$16/sqft |
Source: Exit Strategy Realty #08881639 Report a problem | ||
| 4/28/2015 | Listed for sale | $41,900$17/sqft |
Source: Exit Strategy Realty #08881639 Report a problem | ||
| 4/19/2015 | Pending sale | $41,900$17/sqft |
Source: Exit Strategy Realty #08881639 Report a problem | ||
| 4/6/2015 | Listed for sale | $41,900+534.8%$17/sqft |
Source: Exit Strategy Realty #08881639 Report a problem | ||
| 7/18/2013 | Sold | $6,600+11.9%$3/sqft |
Source: Public Record Report a problem | ||
| 3/26/2013 | Listing removed | $5,900$2/sqft |
Source: Remax 10 #08282923 Report a problem | ||
| 3/4/2013 | Listed for sale | $5,900$2/sqft |
Source: Remax 10 #08282923 Report a problem | ||


Get pre-qualified for a loan
At Zillow Home Loans, we can pre-qualify you in as little as 5 minutes with no impact to your credit score.An equal housing lender. NMLS #10287.
