Welcome to your new home in the sought-after Oak Park subdivision conveniently located within walking distance to Oak Park Carpenter Elementary & Bluejacket Park. Nestled on a mature, tree-lined street, this home offers ample space w/it's large deck, expansive yard & oversized garage. The covered front porch invites you into a tiled foyer. To the left of the foyer, the Living RM features carpeted floors & large windows overlooking the lush, green front yard. Adjacent to the Liv RM, the formal Din RM boasts a charming chair rail & provides an elegant space for meals. The eat-in kitchen is a chef's delight, featuring tumbled tile floors, crisp white cabinetry, undermount task lighting, modern SS appliances including a DW and a new micro (2023), w/a white stove to complete the ensemble. A filtered reverse osmosis faucet is installed at the kitchen sink for pure drinking water. A ceiling fan ensures comfort while you cook, & the sliding glass door leads out to the large deck, perfect for large gatherings. The pass-through window connects the kitchen to the GT RM, which is highlighted by a vaulted ceiling w/a fan & a fireplace, creating a warm & inviting atmosphere. Upstairs, the owner's suite offers dual closets & an en suite bath w/a granite countertop, vessel sink, custom tiled shower surround w/an integrated shampoo & conditioner shelf, & a tile floor. 2 additional BRs on this level are carpeted & fitted w/blinds, sharing a hall bath that features a tile floor, granite countertop, & a shower-tub combination. A door outside the hall bath leads to an unfinished attic, providing the potential for additional living space. The finished LL Rec RM, w/its laminate flooring, opens to a patio within an expansive backyard, offering a perfect spot for neighborhood parties & play. The laundry RM is also conveniently located on this level. An oversized garage w/a built-in workbench & shelves provides ample space for storage, tools, equipment, projects, & hobbies.
Sold
Price Unknown
11409 W 99th St, Overland Park, KS 66214
3beds
1,799sqft
Single Family Residence
Built in 1975
0.32 Acres Lot
$391,300 Zestimate®
$--/sqft
$2,656 Estimated rent
Home value
$391,300
$372,000 - $411,000
$2,656/mo
Zestimate® history
Owner options
List your home for rent
$2,656/mo
Rent Zestimate®
Find your next renter with Zillow Rental Manager. Plus, with online applications, you can quickly screen prospective tenants – for free.
$2,656/mo
Rent Zestimate®
Refinance and save
Refinancing to a lower rate could help reduce your monthly payments and save thousands over the life of the loan.
Explore your selling options
Work with a Zillow partner agent
Leverage their expertise and Zillow's premium Showcase listings to get your home seen by more buyers.
Get startedList with your own agent
Get your home in front of millions of buyers by listing it on Zillow.
Learn how to do itSell it yourself
Take full control of how buyers see your home on Zillow by listing For Sale by Owner (FSBO).
List your homeWhat's special
Zillow last checked:
Listing updated:
Listed by:
Billie Bauer 913-484-3009,
Keller Williams Realty Partners Inc.,
Ryann Hemphill 913-238-1402,
Keller Williams Realty Partners Inc.
Bought with:
Denise Sanker, 1999099326
ReeceNichols - Lees Summit
Source: Heartland MLS as distributed by MLS GRID,MLS#: 2498476
Facts & features
Interior
Bedrooms & bathrooms
- Bedrooms: 3
- Bathrooms: 2
- Full bathrooms: 2
Primary bedroom
- Features: Carpet, Ceiling Fan(s)
- Level: Second
- Dimensions: 13 x 11
Bedroom 2
- Features: Carpet
- Level: Second
- Dimensions: 10 x 10
Bedroom 3
- Features: Carpet
- Level: Second
- Dimensions: 11 x 10
Primary bathroom
- Features: Ceramic Tiles, Granite Counters, Shower Only
- Level: Second
Bathroom 2
- Features: Ceramic Tiles, Granite Counters, Shower Over Tub
- Level: Second
Dining room
- Features: Carpet
- Level: First
- Dimensions: 11 x 9
Great room
- Features: Carpet, Ceiling Fan(s), Fireplace
- Level: First
- Dimensions: 19 x 12
Kitchen
- Features: Ceiling Fan(s), Ceramic Tiles, Pantry
- Level: First
- Dimensions: 13 x 13
Laundry
- Level: Lower
- Dimensions: 12 x 5
Living room
- Features: Carpet
- Level: First
- Dimensions: 14 x 11
Recreation room
- Level: Lower
- Dimensions: 29 x 23
Heating
- Natural Gas
Cooling
- Electric
Appliances
- Included: Dishwasher, Dryer, Microwave, Built-In Electric Oven, Free-Standing Electric Oven, Washer
- Laundry: In Basement, Laundry Room
Features
- Ceiling Fan(s), Painted Cabinets, Smart Thermostat, Vaulted Ceiling(s)
- Flooring: Carpet, Laminate, Tile
- Doors: Storm Door(s)
- Basement: Concrete,Finished,Walk-Out Access
- Number of fireplaces: 1
- Fireplace features: Family Room, Masonry
Interior area
- Total structure area: 1,799
- Total interior livable area: 1,799 sqft
- Finished area above ground: 1,399
- Finished area below ground: 400
Property
Parking
- Total spaces: 2
- Parking features: Attached, Garage Door Opener, Garage Faces Front
- Attached garage spaces: 2
Features
- Patio & porch: Deck, Patio
- Fencing: Metal,Privacy,Wood
Lot
- Size: 0.32 Acres
- Dimensions: 97 x 145 +/-
- Features: Level
Details
- Parcel number: NP55800025 0003A
Construction
Type & style
- Home type: SingleFamily
- Architectural style: Traditional
- Property subtype: Single Family Residence
Materials
- Board & Batten Siding, Brick Trim
- Roof: Composition
Condition
- Year built: 1975
Utilities & green energy
- Sewer: Public Sewer
- Water: Public
Community & HOA
Community
- Security: Smoke Detector(s)
- Subdivision: Oak Park
HOA
- Has HOA: No
- Services included: Trash
Location
- Region: Overland Park
Financial & listing details
- Tax assessed value: $340,000
- Annual tax amount: $3,745
- Date on market: 7/18/2024
- Listing terms: Cash,Conventional,FHA,VA Loan
- Ownership: Private
- Road surface type: Paved
Price history
| Date | Event | Price |
|---|---|---|
| 8/29/2024 | Sold | -- |
Source:  Heartland MLS as distributed by MLS GRID #2498476 Report a problem Heartland MLS as distributed by MLS GRID #2498476 Report a problem | ||
| 8/12/2024 | Pending sale | $345,000$192/sqft |
Source: Heartland MLS as distributed by MLS GRID #2498476 Report a problem | ||
| 7/26/2024 | Contingent | $345,000$192/sqft |
Source: Heartland MLS as distributed by MLS GRID #2498476 Report a problem | ||
| 7/18/2024 | Listed for sale | $345,000+50%$192/sqft |
Source: Heartland MLS as distributed by MLS GRID #2498476 Report a problem | ||
| 5/9/2017 | Sold | -- |
Source: Agent Provided Report a problem | ||
| 3/26/2017 | Pending sale | $229,950$128/sqft |
Source: ReeceNichols College Blvd #2036878 Report a problem | ||
| 3/24/2017 | Listed for sale | $229,950+31.4%$128/sqft |
Source: ReeceNichols College Blvd #2036878 Report a problem | ||
| 6/2/2010 | Sold | -- |
Source: Agent Provided Report a problem | ||
| 4/5/2010 | Price change | $175,000+900%$97/sqft |
Source: Reece and Nichols Realtors #1665405 Report a problem | ||
| 4/3/2010 | Listed for sale | $17,500$10/sqft |
Source: Reece and Nichols Realtors #1665405 Report a problem | ||
Public tax history
| Year | Property taxes | Tax assessment |
|---|---|---|
| 2025 | $3,737 -5.4% | $39,100 -4.6% |
| 2024 | $3,952 +5.5% | $40,986 +7.1% |
| 2023 | $3,745 +4.7% | $38,283 +4% |
| 2022 | $3,578 | $36,823 +13.7% |
| 2021 | -- | $32,373 +6.8% |
| 2020 | $3,093 | $30,325 +8.6% |
| 2019 | -- | $27,934 +3.9% |
| 2018 | -- | $26,887 +14.1% |
| 2017 | $2,448 +5.5% | $23,564 +7.2% |
| 2016 | $2,321 +6% | $21,977 +3.8% |
| 2015 | $2,190 +5.4% | $21,172 +5.6% |
| 2013 | $2,078 +5.6% | $20,056 +2% |
| 2012 | $1,968 +0.2% | $19,665 -2.5% |
| 2010 | $1,964 +2% | $20,160 |
| 2009 | $1,925 -4% | $20,160 |
| 2008 | $2,006 +3.2% | $20,160 +2% |
| 2007 | $1,944 +11.1% | $19,769 +4% |
| 2006 | $1,749 | $19,010 +4.6% |
| 2005 | -- | $18,170 |
Find assessor info on the county website
Neighborhood: Oak Park
Nearby homes
- $416,2003 bd3 ba3.2k sqft11401 W 99th St, Overland Park, KS 66214Off Market
- $--4 bd2 ba2.6k sqft11417 W 99th St, Overland Park, KS 66214Sold
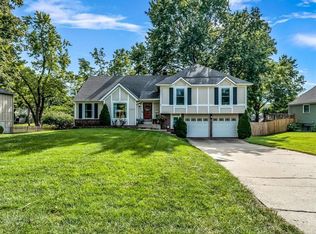
- $351,8003 bd2 ba1.4k sqft11408 W 99th Ter, Overland Park, KS 66214Off Market
- $393,7004 bd2 ba1.8k sqft11416 W 99th Ter, Overland Park, KS 66214Off Market
- $449,2004 bd3 ba2.2k sqft11400 W 99th Ter, Overland Park, KS 66214Off Market
- $414,5004 bd2 ba2k sqft11424 W 99th Ter, Overland Park, KS 66214Off Market
- $381,1003 bd2 ba1.3k sqft11425 W 99th St, Overland Park, KS 66214Off Market
- $385,1003 bd2 ba1.7k sqft11309 W 99th St, Overland Park, KS 66214Off Market
Nearby schools
GreatSchools rating
- 8/10Oak Park-Carpenter Elementary SchoolGrades: PK-6Distance: 0.3 mi
- 8/10Indian Woods Middle SchoolGrades: 7-8Distance: 3.4 mi
- 8/10Shawnee Mission South High SchoolGrades: 9-12Distance: 3.6 mi
Schools provided by the listing agent
- Elementary: Oak Park Carpenter
- Middle: Indian Woods
- High: SM South
Source: Heartland MLS as distributed by MLS GRID. This data may not be complete. We recommend contacting the local school district to confirm school assignments for this home.
Get a cash offer in 3 minutes
Find out how much your home could sell for in as little as 3 minutes with a no-obligation cash offer.
Estimated market value
$391,300
Get a cash offer in 3 minutes
Find out how much your home could sell for in as little as 3 minutes with a no-obligation cash offer.
Estimated market value
$391,300
- Kansas
- Johnson County
- Overland Park
- 66214
- Oak Park
- 11409 W 99th St
Nearby cities
Nearby neighborhoods
Nearby zip codes
Other Overland Park Topics
