Skip main navigation
Sold
  • Price Unknown

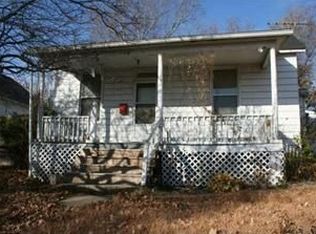
    1141 & 1143 Atchison St, Atchison, KS 66002

    3beds
    1,486sqft
    Single Family Residence
    Built in 1910
    9,148 Square Feet Lot
    $202,900 Zestimate®
    $--/sqft
    $1,599 Estimated rent

    Home value

    $202,900

    $191,000 - $217,000

    $1,599/mo

    Zestimate® history
    Loading
    Loading...

    Owner options

    List your home for rent

    $1,599/mo

    Rent Zestimate®

    Find your next renter with Zillow Rental Manager. Plus, with online applications, you can quickly screen prospective tenants – for free.

    Learn more

    $1,599/mo

    Rent Zestimate®

    Refinance and save

    Refinancing to a lower rate could help reduce your monthly payments and save thousands over the life of the loan.

    See today's rates

    Explore your selling options

    Work with a Zillow partner agent

    Leverage their expertise and Zillow's premium Showcase listings to get your home seen by more buyers.

    Get started

    List with your own agent

    Get your home in front of millions of buyers by listing it on Zillow.

    Learn how to do it

    Sell it yourself

    Take full control of how buyers see your home on Zillow by listing For Sale by Owner (FSBO).

    List your home

    What's special

    Welcome to your new home! This lovely property offers the perfect blend of comfort, convenience, and space. With 3 bedrooms, 2 full baths, and a range of desirable features, this listing is sure to check all the boxes for your dream home. Key Features are Bedrooms & Bathrooms: This house features 3 large bedrooms, providing ample space. The main suite is a true retreat, complete with a private deck where you can unwind after a long day. The main bathroom offers a full suite of amenities, double sink vanity with plenty of storage. Tons of storage spaces. Updates: This home has been well-maintained and boasts several recent updates, including a newer heat pump, AC, and fresh paint. These upgrades enhance your comfort and peace of mind. Stainless steel kitchen appliances, including the washer and dryer located on the main floor are staying.. Outdoor Amenities offer an extra lot, providing you with more space to enjoy outdoor activities. The 24X30 detached garage offers plenty of room for parking and storage. You'll love the back patio for hosting gatherings and enjoying the great outdoors. There's also an enclosed porch area in the back of the house, perfect for relaxing with a good book or sipping your morning coffee. With fresh paint and all the necessary appliances in place, this home is truly move-in ready. You can start enjoying your new home right away. Offering the perfect blend of comfort, convenience, and outdoor space. Don't miss your chance to make this house your forever home! Contact us today to schedule a viewing and see all the wonderful features this home has to offer.

    Zillow last checked:

    Listing updated:

    Listing Provided by:

    Travis Pflugradt 816-351-7470,

    Coldwell Banker General Property

    Bought with:

    Stacie Appel, SP00239491

    Colonial Realty Inc

    Source: Heartland MLS as distributed by MLS GRID,MLS#: 2453860MLS Logo

    Facts & features

    Interior

    Bedrooms & bathrooms
    • Bedrooms: 3
    • Bathrooms: 2
    • Full bathrooms: 2
    Bedroom 1
    • Level: Main
    Bedroom 2
    • Level: Main
    Bedroom 3
    • Level: Second
    Heating
    • Electric, Heat Pump
    Cooling
    • Electric, Heat Pump
    Appliances
    • Laundry: Main Level
    Features
    • Basement: Unfinished
    • Has fireplace: No
    Interior area
    • Total structure area: 1,486
    • Total interior livable area: 1,486 sqft
    • Finished area above ground: 1,486
    • Finished area below ground: 0

    Property

    Parking
    • Total spaces: 2
    • Parking features: Detached
    • Garage spaces: 2
    Features
    • Patio & porch: Deck, Porch
    Lot
    • Size: 9,148 sqft
    • Dimensions: 61 x 150
    • Features: City Lot
    Details
    • Parcel number: 0910101004006.000
    • Special conditions: As Is

    Construction

    Type & style
    • Home type: SingleFamily
    • Property subtype: Single Family Residence
    Materials
    • Vinyl Siding
    • Roof: Composition
    Condition
    • Year built: 1910

    Utilities & green energy

    • Sewer: Public Sewer
    • Water: Public

    Community & neighborhood

    Location
    • Region: Atchison
    • Subdivision: None

    HOA & financial

    HOA
    • Has HOA: No

    Other

    Other facts
    • Listing terms: Cash,Conventional
    • Ownership: Private
    • Road surface type: Paved

    Price history

    DateEventPrice
    4/26/2024Sold--
    Source: Heartland MLS as distributed by MLS GRID #2453860 Report a problem
    3/26/2024Pending sale$197,000$133/sqft
    Source: Heartland MLS as distributed by MLS GRID #2453860 Report a problem
    1/28/2024Price change$197,000-1.5%$133/sqft
    Source: Heartland MLS as distributed by MLS GRID #2453860 Report a problem
    10/15/2023Price change$200,000-2.4%$135/sqft
    Source: Heartland MLS as distributed by MLS GRID #2453860 Report a problem
    9/9/2023Listed for sale$205,000$138/sqft
    Source: Heartland MLS as distributed by MLS GRID #2453860 Report a problem

    Public tax history

    Tax history is unavailable.

    Neighborhood: 66002

    Nearby schools

    GreatSchools rating
    Get a cash offer in 3 minutes
    Find out how much your home could sell for in as little as 3 minutes with a no-obligation cash offer.
    Estimated market value
    $202,900
    Get a cash offer in 3 minutes
    Find out how much your home could sell for in as little as 3 minutes with a no-obligation cash offer.
    Estimated market value
    $202,900