The Taylor is a spacious & modern two-story home, built with impeccable craftmanship. The home offers four bedrooms, two & a half bathrooms & two-car garage. The moment you step inside the home, you’ll be greeted by a foyer which invites into the center of the home. At the heart of the home is a spacious living and dining room that blends together with the family room and kitchen, creating airy feel. The gourmet kitchen is well equipped with stainless steel appliances, ample cabinet storage, and a walk-in pantry. The primary suite feels like a private retreat & offers an en-suite bathroom with dual vanities & a walk in closet. The additional three bedrooms provide privacy and comfort and share access to a secondary bathroom with dual vanities. The laundry room completes the second floor. Outback is a patio, perfect for outdoor entertaining or enjoying beautiful weather. With its thoughtful design, spacious layout, and modern conveniences, the Taylor is the perfect place to call home.
Closed
$329,000
1141 37th Avenue Ln NE, Hickory, NC 28601
4beds
1,613sqft
Single Family Residence
Built in 2024
0.14 Acres Lot
$324,500 Zestimate®
$204/sqft
$2,114 Estimated rent
Home value
$324,500
$308,000 - $341,000
$2,114/mo
Zestimate® history
Owner options
List your home for rent
$2,114/mo
Rent Zestimate®
Find your next renter with Zillow Rental Manager. Plus, with online applications, you can quickly screen prospective tenants – for free.
$2,114/mo
Rent Zestimate®
Refinance and save
$2,234/mo
Est. payment
Refinancing to a lower rate could help reduce your monthly payments and save thousands over the life of the loan.
$2,234/mo
Est. payment
Explore your selling options
Work with a Zillow partner agent
Leverage their expertise and Zillow's premium Showcase listings to get your home seen by more buyers.
Get startedList with your own agent
Get your home in front of millions of buyers by listing it on Zillow.
Learn how to do itSell it yourself
Take full control of how buyers see your home on Zillow by listing For Sale by Owner (FSBO).
List your homeWhat's special
Spacious livingSpacious layoutGourmet kitchenWalk-in pantryDining roomModern conveniencesAmple cabinet storage
Zillow last checked:
Listing updated:
Listed by:
Jessica St John mcwilhelm@drhorton.com,
DR Horton Inc,
Bambi Musick,
DR Horton Inc
Bought with:
Allyson Lane
RE/MAX TRADITIONS
Source: Canopy MLS as distributed by MLS GRID,MLS#: 4088607
Facts & features
Interior
Bedrooms & bathrooms
- Bedrooms: 4
- Bathrooms: 3
- Full bathrooms: 2
- 1/2 bathrooms: 1
Primary bedroom
- Level: Upper
Family room
- Level: Main
Kitchen
- Features: Breakfast Bar
- Level: Main
Heating
- Central, Electric
Cooling
- Central Air
Appliances
- Included: Dishwasher, Disposal, Electric Range, Electric Water Heater
- Laundry: Electric Dryer Hookup, Utility Room, Inside
Features
- Has basement: No
Interior area
- Total structure area: 1,613
- Total interior livable area: 1,613 sqft
- Finished area above ground: 1,613
- Finished area below ground: 0
Property
Parking
- Parking features: Attached Garage, Garage on Main Level
- Has attached garage: Yes
Features
- Levels: Two
- Stories: 2
Lot
- Size: 0.14 Acres
Details
- Parcel number: 371407773806
- Zoning: SFR
- Special conditions: Standard
Construction
Type & style
- Home type: SingleFamily
- Property subtype: Single Family Residence
Materials
- Stone Veneer, Vinyl
- Foundation: Slab
- Roof: Fiberglass
Condition
- New construction: Yes
- Year built: 2024
Details
- Builder model: Taylor B5
- Builder name: DR Horton
Utilities & green energy
- Sewer: Public Sewer
- Water: City
Community & HOA
Community
- Subdivision: Falls at Hickory
HOA
- Has HOA: Yes
- HOA fee: $294 quarterly
- HOA name: Cusick
Location
- Region: Hickory
Financial & listing details
- Price per square foot: $204/sqft
- Date on market: 11/17/2023
- Cumulative days on market: 110 days
- Road surface type: Concrete, Paved
Price history
| Date | Event | Price |
|---|---|---|
| 4/12/2024 | Sold | $329,000$204/sqft |
Source:  Canopy MLS as distributed by MLS GRID #4088607 Report a problem Canopy MLS as distributed by MLS GRID #4088607 Report a problem | ||
| 3/6/2024 | Pending sale | $329,000$204/sqft |
Source: Canopy MLS as distributed by MLS GRID #4088607 Report a problem | ||
| 2/1/2024 | Price change | $329,000-1.8%$204/sqft |
Source: Canopy MLS as distributed by MLS GRID #4088607 Report a problem | ||
| 12/28/2023 | Price change | $335,000-1.2%$208/sqft |
Source: Canopy MLS as distributed by MLS GRID #4068802 Report a problem | ||
| 12/11/2023 | Price change | $339,000-5%$210/sqft |
Source: Canopy MLS as distributed by MLS GRID #4068802 Report a problem | ||
| 11/17/2023 | Price change | $356,990+3.5%$221/sqft |
Source: Canopy MLS as distributed by MLS GRID #4088607 Report a problem | ||
| 11/15/2023 | Price change | $345,000-1.1%$214/sqft |
Source: Canopy MLS as distributed by MLS GRID #4068802 Report a problem | ||
| 11/3/2023 | Price change | $349,000-1.5%$216/sqft |
Source: Canopy MLS as distributed by MLS GRID #4068802 Report a problem | ||
| 9/16/2023 | Listed for sale | $354,490$220/sqft |
Source: Canopy MLS as distributed by MLS GRID #4068802 Report a problem | ||
Public tax history
Tax history is unavailable.
Neighborhood: 28601
Nearby homes
- $345,0004 bd3 ba1.9k sqft1256 37th Avenue Ln NE, Hickory, NC 28601Sold

- $365,0005 bd3 ba2.3k sqft1151 37th Avenue Ln NE, Hickory, NC 28601Sold
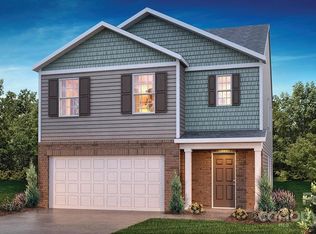
- $375,0005 bd3 ba2.3k sqft1221 37th Avenue Ln NE, Hickory, NC 28601Sold
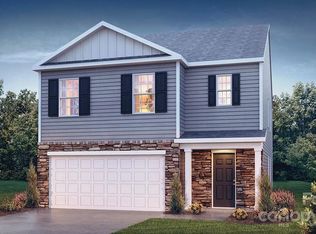
- $379,0005 bd3 ba2.3k sqft1201 37th Avenue Ln NE, Hickory, NC 28601Sold
- $358,0004 bd3 ba2.1k sqft1215 37th Avenue Ln NE, Hickory, NC 28601Sold
- $350,0004 bd3 ba1.9k sqft1248 37th Avenue Ln NE, Hickory, NC 28601Sold
- $329,0003 bd3 ba1.7k sqft1236 37th Avenue Ln NE, Hickory, NC 28601Sold
- $349,0005 bd3 ba2.3k sqft1269 37th Avenue Ln NE, Hickory, NC 28601Sold
Nearby schools
GreatSchools rating
- 7/10Clyde Campbell Elementary SchoolGrades: PK-6Distance: 0.9 mi
- 4/10Harry M Arndt MiddleGrades: 7-8Distance: 2.1 mi
- 7/10Saint Stephens HighGrades: PK,9-12Distance: 2 mi
Schools provided by the listing agent
- Elementary: Clyde Campbell
- Middle: H.M. Arndt
- High: St. Stephens
Source: Canopy MLS as distributed by MLS GRID. This data may not be complete. We recommend contacting the local school district to confirm school assignments for this home.
Get a cash offer in 3 minutes
Find out how much your home could sell for in as little as 3 minutes with a no-obligation cash offer.
Estimated market value
$324,500
Get a cash offer in 3 minutes
Find out how much your home could sell for in as little as 3 minutes with a no-obligation cash offer.
Estimated market value
$324,500
- North Carolina
- Catawba County
- Hickory
- 28601
- 1141 37th Avenue Ln NE
Nearby cities
Nearby neighborhoods
Nearby zip codes
Other Hickory Topics
