Welcome to this charming move-in-ready home offering comfort, functionality, and a desirable floor plan. The layout features the primary bedroom downstairs, along with a guest/4th bedroom and full bath on the main level. Upstairs includes a spacious game room, two additional bedrooms, and a third full bath. The kitchen is designed for everyday living, featuring stainless steel appliances, granite countertops, a tile backsplash, and a new kitchen faucet. Recent updates include interior paint, new lighting and plumbing fixtures, new flooring, exterior solar lighting, and finished garage flooring. The backyard offers space to relax, entertain, or create your own outdoor retreat. Conveniently located near schools, shopping, dining, and major highways, this home is a must-see. Schedule your showing today!
For sale
Price cut: $100 (7/19)
$309,900
1141 Amber Lake, Seguin, TX 78155
4beds
2,628sqft
Single Family Residence
Built in 2021
6,098 Square Feet Lot
$304,800 Zestimate®
$118/sqft
$50/mo HOA
What's special
New flooringFinished garage flooringGranite countertopsPrimary bedroom downstairsTile backsplashExterior solar lightingNew kitchen faucet
- 19 days |
- 68 |
- 5 |
Likely to sell faster than
Zillow last checked:
Listing updated:
Listed by:
Faith Cuellar TREC #828863 (210) 550-8827,
Texas Home Realty
Source: LERA MLS,MLS#: 1996821
Facts & features
Interior
Bedrooms & bathrooms
- Bedrooms: 4
- Bathrooms: 4
- Full bathrooms: 3
- 1/2 bathrooms: 1
Primary bedroom
- Features: Walk-In Closet(s), Ceiling Fan(s), Full Bath
- Area: 260
- Dimensions: 20 x 13
Bedroom 2
- Area: 99
- Dimensions: 11 x 9
Bedroom 3
- Area: 156
- Dimensions: 12 x 13
Bedroom 4
- Area: 144
- Dimensions: 12 x 12
Primary bathroom
- Features: Shower Only, Double Vanity
- Area: 88
- Dimensions: 11 x 8
Dining room
- Area: 187
- Dimensions: 17 x 11
Family room
- Area: 315
- Dimensions: 15 x 21
Kitchen
- Area: 100
- Dimensions: 10 x 10
Heating
- Central, Electric
Cooling
- Two Central
Appliances
- Included: Microwave, Range, Disposal, Dishwasher
- Laundry: Washer Hookup, Dryer Connection
Features
- Two Living Area, Pantry, Study/Library, Game Room, Utility Room Inside, Open Floorplan, Master Downstairs, Chandelier
- Flooring: Carpet, Vinyl
- Windows: Window Coverings
- Has basement: No
- Has fireplace: No
- Fireplace features: Not Applicable
Interior area
- Total interior livable area: 2,628 sqft
Property
Parking
- Total spaces: 2
- Parking features: Two Car Garage
- Garage spaces: 2
Features
- Levels: Two
- Stories: 2
- Pool features: None
Lot
- Size: 6,098 Square Feet
Details
- Parcel number: 1G1238100819000000
Construction
Type & style
- Home type: SingleFamily
- Property subtype: Single Family Residence
Materials
- Brick, Siding, Fiber Cement
- Foundation: Slab
- Roof: Composition
Condition
- Pre-Owned
- New construction: No
- Year built: 2021
Details
- Builder name: MI HOMES
Utilities & green energy
- Water: Water System
- Utilities for property: Cable Available
Community & HOA
Community
- Features: None
- Subdivision: Greenspoint Heights
HOA
- Has HOA: Yes
- HOA fee: $600 annually
- HOA name: ALAMO MANAGEMENT GROUP
Location
- Region: Seguin
Financial & listing details
- Price per square foot: $118/sqft
- Tax assessed value: $353,923
- Annual tax amount: $6,819
- Price range: $309.9K - $309.9K
- Date on market: 7/2/2026
- Cumulative days on market: 107 days
- Listing terms: Conventional,FHA,VA Loan,Cash
Estimated market value
$304,800
$290,000 - $320,000
$2,224/mo
Price history
| Date | Event | Price |
|---|---|---|
| 7/19/2026 | Price change | $309,9000%$118/sqft |
Source:  LERA MLS #1996821 Report a problem LERA MLS #1996821 Report a problem | ||
| 7/15/2026 | Price change | $310,000-1.4%$118/sqft |
Source: LERA MLS #1996821 Report a problem | ||
| 7/11/2026 | Price change | $314,500-0.1%$120/sqft |
Source: LERA MLS #1996821 Report a problem | ||
| 7/9/2026 | Price change | $314,9000%$120/sqft |
Source: LERA MLS #1996821 Report a problem | ||
| 7/8/2026 | Price change | $314,9950%$120/sqft |
Source: LERA MLS #1996821 Report a problem | ||
| 7/2/2026 | Listed for sale | $315,000$120/sqft |
Source: LERA MLS #1996821 Report a problem | ||
| 7/2/2026 | Listing removed | $315,000$120/sqft |
Source: LERA MLS #1955192 Report a problem | ||
| 6/30/2026 | Price change | $315,000+0%$120/sqft |
Source: LERA MLS #1955192 Report a problem | ||
| 6/20/2026 | Price change | $314,9000%$120/sqft |
Source: LERA MLS #1955192 Report a problem | ||
| 6/15/2026 | Price change | $314,9950%$120/sqft |
Source: LERA MLS #1955192 Report a problem | ||
| 6/5/2026 | Price change | $315,000+0%$120/sqft |
Source: LERA MLS #1955192 Report a problem | ||
| 5/30/2026 | Price change | $314,9950%$120/sqft |
Source: LERA MLS #1955192 Report a problem | ||
| 5/26/2026 | Price change | $315,000-0.7%$120/sqft |
Source: LERA MLS #1955192 Report a problem | ||
| 5/21/2026 | Price change | $317,310-0.5%$121/sqft |
Source: LERA MLS #1955192 Report a problem | ||
| 5/20/2026 | Price change | $319,000-0.1%$121/sqft |
Source: LERA MLS #1955192 Report a problem | ||
| 5/9/2026 | Price change | $319,310+0.4%$122/sqft |
Source: LERA MLS #1955192 Report a problem | ||
| 5/6/2026 | Price change | $318,000-0.2%$121/sqft |
Source: LERA MLS #1955192 Report a problem | ||
| 5/5/2026 | Price change | $318,500-0.1%$121/sqft |
Source: LERA MLS #1955192 Report a problem | ||
| 5/3/2026 | Price change | $318,9000%$121/sqft |
Source: LERA MLS #1955192 Report a problem | ||
| 5/1/2026 | Price change | $319,000-0.3%$121/sqft |
Source: LERA MLS #1955192 Report a problem | ||
| 4/29/2026 | Price change | $319,995-0.8%$122/sqft |
Source: LERA MLS #1955192 Report a problem | ||
| 4/28/2026 | Price change | $322,500-0.8%$123/sqft |
Source: LERA MLS #1955192 Report a problem | ||
| 4/23/2026 | Price change | $325,000-0.8%$124/sqft |
Source: LERA MLS #1955192 Report a problem | ||
| 4/21/2026 | Price change | $327,500-0.7%$125/sqft |
Source: LERA MLS #1955192 Report a problem | ||
| 4/14/2026 | Listed for sale | $329,900$126/sqft |
Source: LERA MLS #1955192 Report a problem | ||
| 11/12/2025 | Sold | -- |
Source: Public Record Report a problem | ||
| 12/23/2021 | Sold | -- |
Source: LERA MLS #1527373 Report a problem | ||
Public tax history
| Year | Property taxes | Tax assessment |
|---|---|---|
| 2025 | $6,819 +0.6% | $353,923 -0.2% |
| 2024 | $6,781 -11.5% | $354,637 -9.6% |
| 2023 | $7,661 -0.5% | $392,444 +7.8% |
| 2022 | $7,700 +1351% | $363,911 +1412.5% |
| 2021 | $531 | $24,061 |
Find assessor info on the county website
Monthly payment
Est. payment
Payment breakdown
Explore the cost of this home by adjusting the details. Changes won't be saved.Climate risks
Neighborhood: 78155
Nearby schools
GreatSchools rating
- 5/10McQueeney Elementary SchoolGrades: K-5Distance: 2 mi
- 4/10Briesemeister Middle SchoolGrades: 6-8Distance: 2.5 mi
- 3/10Seguin High SchoolGrades: 9-12Distance: 4.4 mi
Schools provided by the listing agent
- Elementary: Mcqueeney
- Middle: A.J. Briesemeister
- High: Seguin
- District: Seguin
Source: LERA MLS. This data may not be complete. We recommend contacting the local school district to confirm school assignments for this home.
- $273,1003 bd2 ba2k sqft1145 Amber Lake, Seguin, TX 78155Off Market
- $260,6003 bd2 ba1.6k sqft1137 Amber Lake, Seguin, TX 78155Off Market

- $2,0954 bd3 ba2.3k sqft1149 Amber Lk, Seguin, TX 78155For Rent
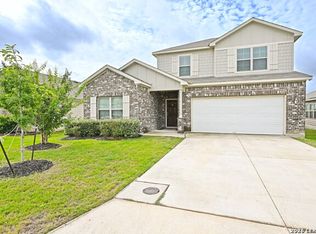
- $302,0004 bd2 ba2.3k sqft1149 Amber Lake, Seguin, TX 78155Off Market
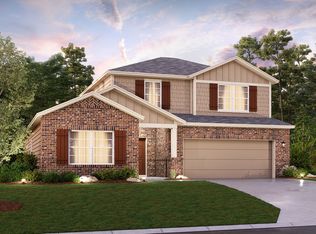
- $284,3004 bd2 ba1.9k sqft1133 Amber Lake, Seguin, TX 78155Off Market
- $--4 bd3 ba2.4k sqft1144 Water Valley, Seguin, TX 78155Sold
- $313,6004 bd2 ba2.6k sqft1112 Eagle Xing, Seguin, TX 78155Off Market
- $312,4004 bd2 ba2.1k sqft1129 Elm Fall, Seguin, TX 78155Off Market
A local agent can set up tours, give advice and negotiate with sellers.
Similar homes
- $359,0004 bd3 ba2.1k sqft2961 Greenbriar, Seguin, TX 78155For Sale

 MLS ID #1995891, Claryssa Parra TREC #744498, JB Goodwin, REALTORS. LERA MLS
 - $299,9904 bd2 ba1.7k sqft1168 Limestone Ridge, Seguin, TX 78155New Construction
 LERA MLS
 - $319,9904 bd3 ba2.1k sqft1009 Eagle Crossing, Seguin, TX 78155New Construction
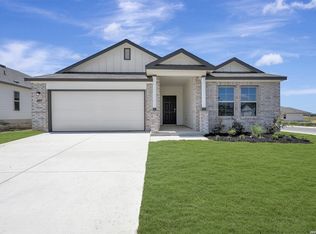 LERA MLS
 - $289,9904 bd2 ba1.9k sqft1033 Eagle Crossing, Seguin, TX 78155New Construction
 LERA MLS
 - $330,0003 bd2 ba1.9k sqft2973 Coral Way, Seguin, TX 78155For SaleMLS ID #1965988, Clarissa Harris TREC #678440, RE/MAX GO - NB. LERA MLS
- $289,9904 bd2 ba1.9k sqft1013 Eagle Crossing, Seguin, TX 78155New ConstructionLERA MLS
- $259,9003 bd2 ba1.6k sqft1160 Water Valley, Seguin, TX 78155For SaleMLS ID #1970972, Faith Cuellar TREC #828863, Texas Home Realty. LERA MLS
- $282,5004 bd3 ba2.1k sqft820 Cinnamon Teal, Seguin, TX 78155For SaleMLS ID #1970209, Vincent Salas TREC #516943, Texas Home Realty. LERA MLS
- $315,0004 bd3 ba2.4k sqft605 Oleander Crk, Seguin, TX 78155For SaleMLS ID #1964959, William Weber TREC #803104, Keller Williams Heritage. LERA MLS
- $299,0004 bd2 ba1.7k sqft1101 Argonne Forest, Seguin, TX 78155New ConstructionMLS ID #1944305, Christopher Marti TREC #628996, Marti Realty Group. LERA MLS
- $299,0004 bd2 ba1.7k sqft1104 Argonne Forest, Seguin, TX 78155New ConstructionMLS ID #1944311, Christopher Marti TREC #628996, Marti Realty Group. LERA MLS
- $284,0004 bd2 ba1.7k sqft747 Prince Albert, Seguin, TX 78155New ConstructionMLS ID #1952047, Christopher Marti TREC #628996, Marti Realty Group. LERA MLS
- $274,5004 bd3 ba1.8k sqft1027 Gladys Run, Seguin, TX 78155New ConstructionMLS ID #1964666, Christopher Marti TREC #628996, Marti Realty Group. LERA MLS
- $289,0004 bd2 ba1.7k sqft1113 Argonne Forest, Seguin, TX 78155New ConstructionMLS ID #1944314, Christopher Marti TREC #628996, Marti Realty Group. LERA MLS
- from $289,9903 bd2 ba1.5k sqftBali Plan, Stream Waters, Seguin, TX 78155New ConstructionDRB Homes
- $279,5004 bd2 ba1.7k sqft3112 Palm Springs, Seguin, TX 78155New ConstructionMLS ID #1944334, Christopher Marti TREC #628996, Marti Realty Group. LERA MLS
- $239,9003 bd2 ba1.7k sqft3300 Ridge Pl, Seguin, TX 78155For SaleMLS ID #1993510, Faith Cuellar TREC #828863, Texas Home Realty. LERA MLS
- $342,9003 bd2 ba1.7k sqft3729 Pin Oak Hls, Seguin, TX 78155Active
 Unlock MLS
 - $312,5004 bd2 ba2.1k sqft120 Evening Breeze, Cibolo, TX 78108For SaleMLS ID #1997722, Vincent Salas TREC #516943, Texas Home Realty. LERA MLS
- $295,0004 bd3 ba2.3k sqft1217 Twisted Crk, New Braunfels, TX 78130Active
 MLS ID #611326, Christopher Marti, Marti Realty Group. Central Texas MLS
