Welcome to this charming move-in-ready home offering comfort, functionality, and a desirable floor plan. The layout features the primary bedroom downstairs, along with a guest/4th bedroom and full bath on the main level. Upstairs includes a spacious game room, two additional bedrooms, and a third full bath. The kitchen is designed for everyday living, featuring stainless steel appliances, granite countertops, a tile backsplash, and a new kitchen faucet. Recent updates include interior paint, new lighting and plumbing fixtures, new flooring, exterior solar lighting, and finished garage flooring. The backyard offers space to relax, entertain, or create your own outdoor retreat. Conveniently located near schools, shopping, dining, and major highways, this home is a must-see. Schedule your showing today!
For sale
$309,750
1141 AMBER LK, Seguin, TX 78155
4beds
2,628sqft
Single Family Residence
Built in 2021
6,098 Square Feet Lot
$-- Zestimate®
$118/sqft
$50/mo HOA
What's special
New flooringFinished garage flooringGranite countertopsPrimary bedroom downstairsTile backsplashExterior solar lightingNew kitchen faucet
- 1 day
- 17
- 0
Zillow last checked:
Listing updated:
Listed by:
Vincent Salas TREC #516943 (210) 846-2975,
Texas Home Realty
Source: LERA MLS,MLS#: 2009174
Facts & features
Interior
Bedrooms & bathrooms
- Bedrooms: 4
- Bathrooms: 4
- Full bathrooms: 3
- 1/2 bathrooms: 1
Primary bedroom
- Features: Walk-In Closet(s), Ceiling Fan(s), Full Bath
- Area: 260
- Dimensions: 20 x 13
Bedroom 2
- Area: 99
- Dimensions: 11 x 9
Bedroom 3
- Area: 156
- Dimensions: 12 x 13
Bedroom 4
- Area: 144
- Dimensions: 12 x 12
Primary bathroom
- Features: Shower Only, Double Vanity
- Area: 88
- Dimensions: 11 x 8
Dining room
- Area: 187
- Dimensions: 17 x 11
Family room
- Area: 315
- Dimensions: 15 x 21
Kitchen
- Area: 100
- Dimensions: 10 x 10
Heating
- Central, Electric
Cooling
- Two Central
Appliances
- Included: Microwave, Range, Disposal, Dishwasher
- Laundry: Washer Hookup, Dryer Connection
Features
- Two Living Area, Pantry, Study/Library, Game Room, Utility Room Inside, Open Floorplan, Master Downstairs, Chandelier
- Flooring: Carpet, Vinyl
- Windows: Window Coverings
- Has basement: No
- Has fireplace: No
- Fireplace features: Not Applicable
Interior area
- Total interior livable area: 2,628 sqft
Property
Parking
- Total spaces: 2
- Parking features: Two Car Garage
- Garage spaces: 2
Features
- Levels: Two
- Stories: 2
- Pool features: None
Lot
- Size: 6,098 Square Feet
Details
- Parcel number: 1G1238100819000000
Construction
Type & style
- Home type: SingleFamily
- Property subtype: Single Family Residence
Materials
- Brick, Siding, Fiber Cement
- Foundation: Slab
- Roof: Composition
Condition
- Pre-Owned
- New construction: No
- Year built: 2021
Details
- Builder name: MI HOMES
Utilities & green energy
- Water: Water System
- Utilities for property: Cable Available
Community & HOA
Community
- Features: None
- Subdivision: Greenspoint Heights
HOA
- Has HOA: Yes
- HOA fee: $600 annually
- HOA name: ALAMO MANAGEMENT GROUP
Location
- Region: Seguin
Financial & listing details
- Price per square foot: $118/sqft
- Annual tax amount: $6,819
- Price range: $309.8K - $309.8K
- Date on market: 8/31/2026
- Cumulative days on market: 150 days
- Listing terms: Conventional,FHA,VA Loan,Cash
Estimated market value
Not available
Estimated sales range
Not available
$2,493/mo
Price history
| Date | Event | Price |
|---|---|---|
| 8/31/2026 | Listed for sale | $309,750$118/sqft |
Source:  LERA MLS #2009174 Report a problem LERA MLS #2009174 Report a problem | ||
| 8/8/2026 | Listed for rent | $2,195$1/sqft |
Source: Zillow Rentals Report a problem | ||
Public tax history
Tax history is unavailable.
Monthly payment
Est. payment
Payment breakdown
Explore the cost of this home by adjusting the details. Changes won't be saved.Climate risks
Neighborhood: 78155
Nearby schools
Schools provided by the listing agent
- Elementary: Mcqueeney
- Middle: A.J. Briesemeister
- High: Seguin
- District: Seguin
Source: LERA MLS. This data may not be complete. We recommend contacting the local school district to confirm school assignments for this home.

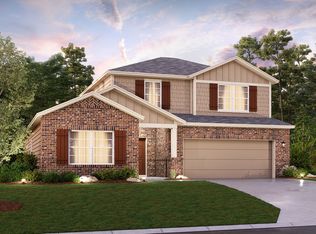

Similar homes
- $319,9904 bd3 ba2.1k sqft1009 Eagle Crossing, Seguin, TX 78155New Construction
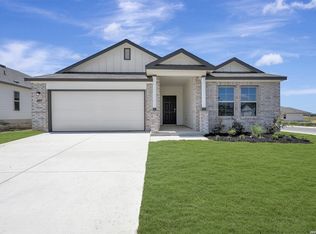
 MLS ID #1953842, Jaclyn Calhoun TREC #598046, Escape Realty. LERA MLS
 - $359,9004 bd3 ba2.2k sqft1937 FIELD BRK, Seguin, TX 78155For Sale
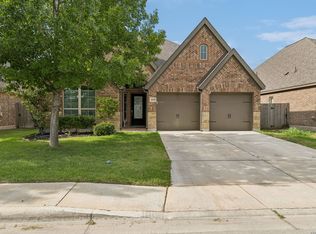 MLS ID #2004418, Teresa Zepeda TREC #706355, Real Broker, LLC. LERA MLS
 - $259,9003 bd2 ba1.6k sqft1160 WATER VLY, Seguin, TX 78155For Sale
 MLS ID #2009179, Vincent Salas TREC #516943, Texas Home Realty. LERA MLS
 - $289,9904 bd2 ba1.9k sqft1033 Eagle Crossing, Seguin, TX 78155New Construction
 MLS ID #1945777, Jaclyn Calhoun TREC #598046, Escape Realty. LERA MLS
 - $284,9904 bd2 ba1.9k sqft1013 Eagle Crossing, Seguin, TX 78155New ConstructionLERA MLS
- $310,0004 bd3 ba2.4k sqft605 Oleander Crk, Seguin, TX 78155For SaleMLS ID #1964959, William Weber TREC #803104, Keller Williams Heritage. LERA MLS
- $309,9904 bd3 ba2.3k sqft6907 Ashcat, Converse, TX 78109For SaleMLS ID #1969821, Jared Thomas TREC #807301, Real Broker, LLC. LERA MLS
- $299,0004 bd2 ba1.7k sqft1101 Argonne Forest, Seguin, TX 78155New ConstructionMLS ID #1944305, Christopher Marti TREC #628996, Keller Williams City-View. LERA MLS
- $279,9903 bd2 ba1.7k sqft2520 Heritance Pass, Seguin, TX 78155New ConstructionLERA MLS
- $281,5004 bd2 ba1.7k sqft747 Prince Albert, Seguin, TX 78155New ConstructionMLS ID #1952047, Christopher Marti TREC #628996, Keller Williams City-View. LERA MLS
- $270,0004 bd3 ba1.8k sqft1026 Indian Way, Seguin, TX 78155New ConstructionMLS ID #1968560, Christopher Marti TREC #628996, Keller Williams City-View. LERA MLS
- $289,0004 bd2 ba1.7k sqft1113 Argonne Forest, Seguin, TX 78155New ConstructionMLS ID #1944314, Christopher Marti TREC #628996, Keller Williams City-View. LERA MLS
- $310,0003 bd3 ba2.7k sqft1452 Astor Crk, New Braunfels, TX 78130For SaleMLS ID #1994813, Jorge Grajales TREC #658967, Keller Williams City-View. LERA MLS
- $305,0003 bd2 ba2.2k sqft1014 Bold Run, Seguin, TX 78155New ConstructionMLS ID #1970664, Christopher Marti TREC #628996, Keller Williams City-View. LERA MLS
- $229,7503 bd2 ba1.7k sqft3300 Ridge Pl, Seguin, TX 78155For SaleMLS ID #2009180, Vincent Salas TREC #516943, Texas Home Realty. LERA MLS
- $305,0003 bd2 ba2.2k sqft919 Prince Albert, Seguin, TX 78155New ConstructionMLS ID #1970998, Christopher Marti TREC #628996, Keller Williams City-View. LERA MLS
- $346,9903 bd3 ba1.9k sqft200 Yale St, Seguin, TX 78155New ConstructionLERA MLS
- $350,0004 bd3 ba2.7k sqft1006 Terlan Dr, New Braunfels, TX 78130For SaleMLS ID #2011533, Myranda Nombrano TREC #846365, Option One Real Estate. LERA MLS
