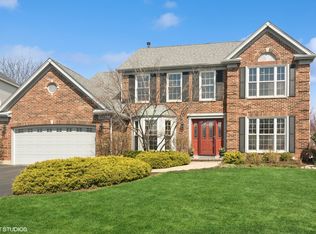
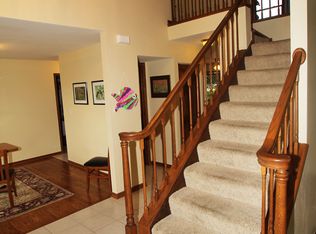
STUNNING HOME in PRIME cul-de-sac LOCATION!! Welcome to this 4 Bedroom, 2.1 Bath home located in the highly sought after Chestnut Corners! Meticulously updated & impeccably maintained, this home promises a lifestyle of comfort and enjoyment. Fantastic OPEN FLOOR plan, hardwood floors, vaulted ceilings and ENTIRE home FRESHLY painted! The heart of the home is the Kitchen, equipped with a professional-grade range, a sleek hood, stainless-steel appliances, 42" cabinets, island & walk-in pantry; it's a culinary enthusiast's dream. The kitchen flows effortlessly into the inviting Family Room, anchored by a charming fireplace that invites relaxation. The adjoining 3-season room is ideal for entertaining & provides seamless transition between indoor & outdoor living! HUGE Living Room, separate dining room, 1st floor office w/ vaulted ceiling and gorgeous crown molding and 1st floor laundry/mud room too! The Primary Bedroom is a true oasis where the second fireplace adds a touch of charm & coziness, while the vaulted ceiling amplifies the sense of space & compliments the HUGE walk-in closet. The en-suite bathroom has been tastefully updated w/ new cabinets, quartz counters & fixtures, elevating your daily routine. Three additional spacious bedrooms await, each offering comfort and style. An updated hall bath serves these bedrooms. Prepare to be AMAZED by the FINISHED BASEMENT, an absolute gem that boasts a CUSTOM TILED BAR area w/ a cozy lounge, a Rec Room for leisure, a game area perfect for ping pong/pool & a workout space. This lower level offers a haven for both relaxation and activity. The backyard is a private oasis w/ beautifully designed patio, brick paver patio/fire pit area, beautiful landscaping & a shed too. This home is ONE of a KIND in a FANTASTIC neighborhood! Walk to parks, close to Deer Park Mall, stores and restaurants.
Closed
Street View
$650,000
1141 Amherst Ct, Lake Zurich, IL 60047
4beds
2,788sqft
Single Family Residence
Built in 1989
10,018 Square Feet Lot
$781,100 Zestimate®
$233/sqft
$3,925 Estimated rent
Home value
$781,100
$742,000 - $828,000
$3,925/mo
Zestimate® history
Owner options
List your home for rent
$3,925/mo
Rent Zestimate®
Find your next renter with Zillow Rental Manager. Plus, with online applications, you can quickly screen prospective tenants – for free.
$3,925/mo
Rent Zestimate®
Refinance and save
$5,090/mo
Est. payment
Refinancing to a lower rate could help reduce your monthly payments and save thousands over the life of the loan.
$5,090/mo
Est. payment
Explore your selling options
Work with a Zillow partner agent
Leverage their expertise and Zillow's premium Showcase listings to get your home seen by more buyers.
Get startedList with your own agent
Get your home in front of millions of buyers by listing it on Zillow.
Learn how to do itSell it yourself
Take full control of how buyers see your home on Zillow by listing For Sale by Owner (FSBO).
List your homeWhat's special
Updated hall bathRec roomStunning homeImpeccably maintainedMeticulously updatedBeautiful landscapingVaulted ceilings
Zillow last checked:
Listing updated:
Listed by:
Michelle Wendell 847-530-3009,
Berkshire Hathaway HomeServices Starck Real Estate
Bought with:
Matt Laricy
Americorp, Ltd
Source: MRED as distributed by MLS GRID,MLS#: 11869268
Facts & features
Interior
Bedrooms & bathrooms
- Bedrooms: 4
- Bathrooms: 3
- Full bathrooms: 2
- 1/2 bathrooms: 1
Rooms
- Room types: Eating Area, Office, Recreation Room, Sun Room, Exercise Room, Foyer, Game Room
Primary bedroom
- Features: Flooring (Carpet), Window Treatments (Blinds), Bathroom (Full, Double Sink, Tub & Separate Shwr)
- Level: Second
- Area: 238 Square Feet
- Dimensions: 17X14
Bedroom 2
- Features: Flooring (Carpet), Window Treatments (Blinds)
- Level: Second
- Area: 169 Square Feet
- Dimensions: 13X13
Bedroom 3
- Features: Flooring (Carpet), Window Treatments (Blinds)
- Level: Second
- Area: 143 Square Feet
- Dimensions: 13X11
Bedroom 4
- Features: Flooring (Carpet), Window Treatments (Blinds)
- Level: Second
- Area: 120 Square Feet
- Dimensions: 12X10
Bar entertainment
- Features: Flooring (Ceramic Tile)
- Level: Basement
- Area: 338 Square Feet
- Dimensions: 26X13
Dining room
- Features: Flooring (Hardwood), Window Treatments (All)
- Level: Main
- Area: 143 Square Feet
- Dimensions: 13X11
Eating area
- Features: Flooring (Hardwood), Window Treatments (Blinds)
- Level: Main
- Area: 117 Square Feet
- Dimensions: 13X9
Exercise room
- Features: Flooring (Ceramic Tile)
- Level: Basement
- Area: 144 Square Feet
- Dimensions: 16X9
Family room
- Features: Flooring (Hardwood), Window Treatments (All)
- Level: Main
- Area: 238 Square Feet
- Dimensions: 17X14
Foyer
- Features: Flooring (Hardwood)
- Level: Main
- Area: 153 Square Feet
- Dimensions: 17X9
Game room
- Features: Flooring (Ceramic Tile)
- Level: Basement
- Area: 238 Square Feet
- Dimensions: 17X14
Kitchen
- Features: Kitchen (Eating Area-Table Space, Island, Pantry-Walk-in, Custom Cabinetry, Granite Counters, Pantry, Updated Kitchen), Flooring (Hardwood), Window Treatments (All)
- Level: Main
- Area: 180 Square Feet
- Dimensions: 15X12
Laundry
- Features: Flooring (Ceramic Tile)
- Level: Main
- Area: 56 Square Feet
- Dimensions: 8X7
Living room
- Features: Flooring (Hardwood), Window Treatments (All)
- Level: Main
- Area: 252 Square Feet
- Dimensions: 18X14
Office
- Features: Flooring (Hardwood), Window Treatments (Blinds)
- Level: Main
- Area: 168 Square Feet
- Dimensions: 14X12
Recreation room
- Features: Flooring (Ceramic Tile), Window Treatments (Blinds)
- Level: Basement
- Area: 228 Square Feet
- Dimensions: 19X12
Sun room
- Features: Flooring (Other)
- Level: Main
- Area: 225 Square Feet
- Dimensions: 15X15
Heating
- Natural Gas, Forced Air
Cooling
- Central Air
Appliances
- Included: Range, Microwave, Dishwasher, Refrigerator, Washer, Dryer, Disposal, Humidifier
- Laundry: Main Level
Features
- Cathedral Ceiling(s), Walk-In Closet(s)
- Flooring: Hardwood
- Windows: Screens
- Basement: Finished,Full
- Number of fireplaces: 2
- Fireplace features: Wood Burning, Gas Log, Gas Starter, Family Room, Master Bedroom
Interior area
- Total structure area: 0
- Total interior livable area: 2,788 sqft
Property
Parking
- Total spaces: 2
- Parking features: Asphalt, Garage Door Opener, On Site, Garage Owned, Attached, Garage
- Attached garage spaces: 2
- Has uncovered spaces: Yes
Accessibility
- Accessibility features: No Disability Access
Features
- Stories: 2
- Patio & porch: Patio
- Exterior features: Fire Pit
Lot
- Size: 10,018 Square Feet
- Dimensions: 75X135X75X132
- Features: Cul-De-Sac
Details
- Additional structures: Shed(s)
- Parcel number: 14223050080000
- Special conditions: None
- Other equipment: Water-Softener Owned, Ceiling Fan(s), Sump Pump
Construction
Type & style
- Home type: SingleFamily
- Architectural style: Colonial
- Property subtype: Single Family Residence
Materials
- Vinyl Siding, Brick
- Foundation: Concrete Perimeter
- Roof: Asphalt
Condition
- New construction: No
- Year built: 1989
Details
- Builder model: WEDGEWOOD
Utilities & green energy
- Electric: Circuit Breakers, 200+ Amp Service
- Sewer: Public Sewer
- Water: Public
Community & HOA
Community
- Features: Park, Curbs, Sidewalks, Street Lights, Street Paved
- Security: Carbon Monoxide Detector(s)
- Subdivision: Chestnut Corners
HOA
- Services included: None
Location
- Region: Lake Zurich
Financial & listing details
- Price per square foot: $233/sqft
- Tax assessed value: $613,594
- Annual tax amount: $12,652
- Date on market: 8/30/2023
- Listing terms: Conventional
- Ownership: Fee Simple
Price history
| Date | Event | Price |
|---|---|---|
| 10/20/2023 | Sold | $650,000+8.3%$233/sqft |
Source:  MRED as distributed by MLS GRID #11869268 Report a problem MRED as distributed by MLS GRID #11869268 Report a problem | ||
| 9/4/2023 | Contingent | $600,000$215/sqft |
Source: MRED as distributed by MLS GRID #11869268 Report a problem | ||
| 8/30/2023 | Listed for sale | $600,000+51.9%$215/sqft |
Source: MRED as distributed by MLS GRID #11869268 Report a problem | ||
| 7/6/2001 | Sold | $395,000+17.6%$142/sqft |
Source: Public Record Report a problem | ||
| 8/13/1999 | Sold | $336,000+0.3%$121/sqft |
Source: Public Record Report a problem | ||
| 6/15/1998 | Sold | $335,000$120/sqft |
Source: Public Record Report a problem | ||
Public tax history
| Year | Property taxes | Tax assessment |
|---|---|---|
| 2024 | $15,034 +8.4% | $213,530 +4.4% |
| 2023 | $13,867 +9.6% | $204,511 +11% |
| 2022 | $12,652 +3.6% | $184,276 +10.6% |
| 2021 | $12,218 +1.8% | $166,603 +2.6% |
| 2020 | $11,997 +1.6% | $162,334 +0.9% |
| 2019 | $11,813 -4.8% | $160,918 -5.6% |
| 2018 | $12,411 | $170,379 +1.2% |
| 2017 | $12,411 +3.4% | $168,326 +3.3% |
| 2016 | $12,006 +2.3% | $162,996 +5% |
| 2015 | $11,732 +0.8% | $155,249 +4.1% |
| 2014 | $11,640 +1.1% | $149,088 -0.2% |
| 2012 | $11,513 +6% | $149,402 -6.6% |
| 2011 | $10,858 +14.7% | $159,927 +5.7% |
| 2010 | $9,465 +4% | $151,341 -4% |
| 2009 | $9,105 +1.8% | $157,647 +2.1% |
| 2008 | $8,947 -7.4% | $154,450 +4.9% |
| 2006 | $9,662 +4.8% | $147,187 |
| 2005 | $9,223 +4.9% | -- |
| 2004 | $8,794 +3.6% | -- |
| 2003 | $8,488 +8.9% | -- |
| 2002 | $7,796 -2.7% | -- |
| 2001 | $8,013 +10.8% | $114,209 +2.7% |
| 2000 | $7,233 | $111,205 |
Find assessor info on the county website
Neighborhood: 60047
Nearby homes
- $619,100-- bd2 ba2k sqft1137 Amherst Ct, Lake Zurich, IL 60047Off Market
- $770,0004 bd4 ba2.4k sqft1145 Amherst Ct, Lake Zurich, IL 60047Sold
- $583,600-- bd2 ba2k sqft1249 Pheasant Ridge Dr, Lake Zurich, IL 60047Off Market
- $801,4006 bd3 ba3.2k sqft1243 Pheasant Ridge Dr, Lake Zurich, IL 60047Off Market
- $674,100-- bd3 ba2.4k sqft1133 Amherst Ct, Lake Zurich, IL 60047Off Market
- $635,000-- bd2 ba2k sqft1144 Amherst Ct, Lake Zurich, IL 60047Sold
- $652,900-- bd2 ba2.4k sqft1140 Amherst Ct, Lake Zurich, IL 60047Off Market
- $699,2004 bd3 ba2.4k sqft1239 Pheasant Ridge Dr, Lake Zurich, IL 60047Off Market
Nearby schools
GreatSchools rating
- 9/10May Whitney Elementary SchoolGrades: PK-5Distance: 1.7 mi
- 9/10Lake Zurich Middle - S CampusGrades: 6-8Distance: 1.4 mi
- 8/10Lake Zurich High SchoolGrades: 9-12Distance: 1.8 mi
Schools provided by the listing agent
- Elementary: May Whitney Elementary School
- Middle: Lake Zurich Middle - S Campus
- High: Lake Zurich High School
- District: 95
Source: MRED as distributed by MLS GRID. This data may not be complete. We recommend contacting the local school district to confirm school assignments for this home.
Get a cash offer in 3 minutes
Find out how much your home could sell for in as little as 3 minutes with a no-obligation cash offer.
Estimated market value
$781,100
Get a cash offer in 3 minutes
Find out how much your home could sell for in as little as 3 minutes with a no-obligation cash offer.
Estimated market value
$781,100
- Illinois
- Lake County
- Lake Zurich
- 60047
- 1141 Amherst Ct
