Skip main navigation
Sold for $480,000
  • $480,000

    1141 Antaras Ct N #0, Naples, FL 34113

    3beds
    2,017sqft
    Condominium, Residential
    Built in 2019
    -- sqft lot
    $478,000 Zestimate®
    $238/sqft
    $4,357 Estimated rent

    Home value

    $478,000

    Estimated sales range

    Not available

    $4,357/mo

    Zestimate® history
    Loading
    Loading...

    Owner options

    List your home for rent

    $4,357/mo

    Rent Zestimate®

    Find your next renter with Zillow Rental Manager. Plus, with online applications, you can quickly screen prospective tenants – for free.

    Learn more

    $4,357/mo

    Rent Zestimate®

    Refinance and save

    $2,977/mo

    Est. payment

    Refinancing to a lower rate could help reduce your monthly payments and save thousands over the life of the loan.

    See today's rates

    $2,977/mo

    Est. payment

    Explore your selling options

    Work with a Zillow partner agent

    Leverage their expertise and Zillow's premium Showcase listings to get your home seen by more buyers.

    Get started

    List with your own agent

    Get your home in front of millions of buyers by listing it on Zillow.

    Learn how to do it

    Sell it yourself

    Take full control of how buyers see your home on Zillow by listing For Sale by Owner (FSBO).

    List your home

    What's special

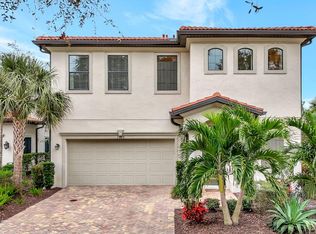
    Welcome to your dream home in the heart of Artesia Naples, where comfort meets elegance in this beautifully designed two-story home, built in 2019. This immaculate three-bedroom, two-and-a-half-bath residence features a spacious and inviting floor plan, perfect for both relaxed living and stylish entertaining. Step inside to discover a bright and airy living room that flows seamlessly into a stunning open-concept kitchen, complete with gleaming granite countertops, an expansive breakfast bar, sleek stainless steel appliances, breakfast nook and a flex space that may be used as a formal dining area or family room. Unwind outdoors in the private screened lanai, the perfect spot to relax and soak up the Florida sunshine or enjoy peaceful evening breezes in total tranquility. The luxurious primary suite offers a spa-like retreat, featuring an en suite bath with a double vanity, Roman soaking tub, separate walk-in shower, and a spacious walk-in closet. Two additional bedrooms are thoughtfully located on the opposite side of the home, offering privacy and convenient access to a well-appointed guest bathroom. Located on a quiet and peaceful street within this gated community residents where enjoy a modern clubhouse, a heated pool with lap lanes, a fully equipped fitness center, yoga studio, private theater, billiards room, and meeting space. Outdoor enthusiasts will love the pickleball courts, bocce courts, dog park and scenic walking and biking trails. Perfectly situated just minutes from a number of supermarkets, shopping, restaurants, approximately a fifteen minute ride to the iconic Southwest Florida beaches and everything Naples and Marco Island has to offer, this property offers the ultimate blend of luxury, convenience, and Florida charm. Don't miss your opportunity to make this exquisite home yours —schedule your private tour today!

    Zillow last checked:

    Listing updated:

    Listed by:

    Ralph Iorio 239-642-0055,

    Achieve Realty

    Bought with:

    Joseph Bartos, 3085559

    Premiere Plus Realty Company

    Isabel Nunez, 3321281

    Premiere Plus Realty Company

    Source: Marco Multi List,MLS#: 2251619MLS Logo

    Facts & features

    Interior

    Bedrooms & bathrooms
    • Bedrooms: 3
    • Bathrooms: 3
    • Full bathrooms: 2
    • 1/2 bathrooms: 1
    Primary bedroom
    • Level: Upper
    • Area: 280 Square Feet
    • Dimensions: 14 x 20
    Bedroom 2
    • Level: Upper
    • Area: 130 Square Feet
    • Dimensions: 10 x 13
    Bedroom 3
    • Level: Upper
    • Area: 120 Square Feet
    • Dimensions: 10 x 12
    Den
    • Level: Upper
    • Area: 96 Square Feet
    • Dimensions: 12 x 8
    Family room
    • Level: Main
    • Area: 165 Square Feet
    • Dimensions: 11 x 15
    Garage
    • Level: Main
    • Area: 400 Square Feet
    • Dimensions: 20 x 20
    Living room
    • Level: Main
    • Area: 273 Square Feet
    • Dimensions: 21 x 13
    Other
    • Level: Main
    • Area: 140 Square Feet
    • Dimensions: 14 x 10
    Heating
    • Central
    Cooling
    • Ceiling Fan(s), Central Air
    Appliances
    • Included: Dishwasher, Disposal, Dryer, Range, Refrigerator, Washer
    • Laundry: Inside
    Features
    • Eat-in Kitchen, Entrance Foyer, Volume Ceiling(s), Walk-In Closet(s), Breakfast Bar, Double Vanity
    • Flooring: Carpet, Tile
    • Windows: Shutters, Sliding
    • Has fireplace: No
    Interior area
    • Total structure area: 2,644
    • Total interior livable area: 2,017 sqft

    Property

    Parking
    • Total spaces: 2
    • Parking features: Attached, Garage Door Opener
    • Attached garage spaces: 2
    Features
    • Levels: Two
    • Stories: 2
    • Patio & porch: Lanai
    • Pool features: Community, Association
    • Spa features: Association
    • Has view: Yes
    • View description: See Remarks
    • Waterfront features: None
    Lot
    • Features: Zero Lot Line
    Details
    • Parcel number: 80394000503

    Construction

    Type & style
    • Home type: Condo
    • Architectural style: See Remarks
    • Property subtype: Condominium, Residential
    Materials
    • Block, Stucco
    • Roof: Tile
    Condition
    • Year built: 2019

    Community & HOA

    Community
    • Features: Pool
    • Security: Smoke Detector(s), Magnetic Key, Lobby, Gated Community
    • Subdivision: Village Homes East At Artesia Naples A Condo
    HOA
    • Has HOA: Yes
    • Amenities included: Clubhouse, Dog Park, Exercise Room, Library, Pickleball, Pool, See Remarks, Spa/Hot Tub
    • Services included: Internet, Cable TV, Maintenance Grounds, Security
    Location
    • Region: Naples

    Financial & listing details

    • Price per square foot: $238/sqft
    • Annual tax amount: $4,744
    • Date on market: 8/6/2025
    • Cumulative days on market: 156 days
    • Listing terms: At Close,Buyer Obtain Mortgage,Cash

    Price history

    DateEventPrice
    2/5/2026Sold$480,000-4%$238/sqft
    Source: Marco Multi List #2251619 Report a problem
    1/13/2026Pending sale$499,900$248/sqft
    Source: Marco Multi List #2251619 Report a problem
    11/25/2025Price change$499,900-4.8%$248/sqft
    Source: Marco Multi List #2251619 Report a problem
    10/22/2025Price change$525,000-1.9%$260/sqft
    Source: Marco Multi List #2251619 Report a problem
    9/16/2025Price change$535,000-10.1%$265/sqft
    Source: Marco Multi List #2251619 Report a problem
    8/6/2025Listed for sale$595,000$295/sqft
    Source: Marco Multi List #2251619 Report a problem

    Public tax history

    Tax history is unavailable.

    Neighborhood: 34113

    Nearby schools

    GreatSchools rating
    Get pre-qualified for a loan
    At Zillow Home Loans, we can pre-qualify you in as little as 5 minutes with no impact to your credit score.

    An equal housing lender. NMLS #10287.

    Sell for more on Zillow
    Get a Zillow Showcase℠ listing at no additional cost and you could sell for .
    $478,000
    2% more
    +$9,560
    With Zillow Showcase(estimated)
    $487,560