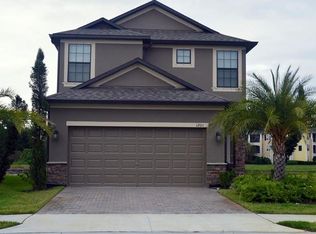
BACK ON MARKET. BUYERS FINANCING FELL THROUGH! This remarkable 4 bedroom, 2.5 bath, Pond View home in a Gated Community, will surly amaze you! Located in the heart of Brandon, minutes from I75 and Selmom express way, in the wonderful Gated Brandon Pointe community. This stunning home has an abundance of features and space to entertain, live, laugh and play with your family and friends. At first glance, one will notice the beautiful curb appeal, paver driveway/ walkway, green grass and landscaping that surrounds this remarkable home. Once inside, you will notice the extensive amount of space in which features, family room, dining rooms, half bath and downstairs laundry room. The breathtaking gourmet kitchen is truly the heart of this home, featuring a beautiful center island, 42’ espresso cabinets with crown molding, canned lighting, stainless steel appliances, and granite counter tops. In the back corner of the kitchen, you will find a cute breakfast nook overlooking a window to your tranquil backyard. Enjoy your morning coffee in this nook while gazing upon Florida's beautiful weather outside in your very own backyard. All bedrooms and Loft are located upstairs. Three of your secondary bedrooms are tucked away all sharing a full bathroom, while your Owner’s suite takes up the whole end of your home in privacy. The Owners retreat overlooks the pond and conservation, abundant in space and truly welcomes you to relax and unwind. Owner’s bath, boast a large walk in shower, double vanities, and exquisite garden tub. Additional bedrooms are oversize to accommodate any furnishings. The covered porch draws you in and allows for a private oasis after a long day. Low HOA dues! Come enjoy this beautiful home and all that Brandon Pointe has to offer! Welcome home...
Sold for $410,000
Zillow last checked:
Listing updated:
Bought with:
Daneel Tatum, 3235939
BAY NATIONAL REALTY, INC.
Source: Stellar MLS,MLS#: T3415402 Originating MLS: Tampa
Originating MLS: Tampa
Price history
| Date | Event | Price |
|---|---|---|
| 11/20/2023 | Sold | $410,000-3.5%$194/sqft |
Source:  Stellar MLS #T3415402 Report a problem Stellar MLS #T3415402 Report a problem | ||
| 10/20/2023 | Pending sale | $425,000$202/sqft |
Source: Stellar MLS #T3415402 Report a problem | ||
| 10/8/2023 | Price change | $425,000-3.4%$202/sqft |
Source: Stellar MLS #T3415402 Report a problem | ||
| 10/5/2023 | Price change | $440,000-2.2%$209/sqft |
Source: Stellar MLS #T3415402 Report a problem | ||
| 9/28/2023 | Price change | $450,000+9.8%$213/sqft |
Source: Stellar MLS #T3415402 Report a problem | ||
| 7/13/2023 | Pending sale | $410,000$194/sqft |
Source: Stellar MLS #T3415402 Report a problem | ||
| 7/13/2023 | Price change | $410,000+2.8%$194/sqft |
Source: Stellar MLS #T3415402 Report a problem | ||
| 6/28/2023 | Price change | $399,000-0.3%$189/sqft |
Source: Stellar MLS #T3415402 Report a problem | ||
| 5/25/2023 | Pending sale | $400,000$190/sqft |
Source: Stellar MLS #T3415402 Report a problem | ||
| 5/8/2023 | Price change | $400,000-2.4%$190/sqft |
Source: Stellar MLS #T3415402 Report a problem | ||
| 5/5/2023 | Listed for sale | $410,000$194/sqft |
Source: Stellar MLS #T3415402 Report a problem | ||
| 3/22/2023 | Pending sale | $410,000$194/sqft |
Source: Stellar MLS #T3415402 Report a problem | ||
| 3/13/2023 | Listed for sale | $410,000$194/sqft |
Source: Stellar MLS #T3415402 Report a problem | ||
| 3/3/2023 | Pending sale | $410,000$194/sqft |
Source: Stellar MLS #T3415402 Report a problem | ||
| 2/6/2023 | Price change | $410,000-1.2%$194/sqft |
Source: Stellar MLS #T3415402 Report a problem | ||
| 12/16/2022 | Price change | $415,000-1.2%$197/sqft |
Source: Stellar MLS #T3415402 Report a problem | ||
| 11/23/2022 | Listed for sale | $419,900+22597.3%$199/sqft |
Source: Stellar MLS #T3415402 Report a problem | ||
| 7/17/2020 | Listing removed | $1,895$1/sqft |
Source: KINGS REALTY & PROPERTY MGMT. #T3252472 Report a problem | ||
| 7/9/2020 | Listed for rent | $1,895$1/sqft |
Source: KINGS REALTY & PROPERTY MGMT. #T3252472 Report a problem | ||
| 7/28/2018 | Listing removed | $1,895$1/sqft |
Source: KINGS REALTY & PROPERTY MGMT. #T3120111 Report a problem | ||
| 7/20/2018 | Listed for rent | $1,895+2.4%$1/sqft |
Source: KINGS REALTY & PROPERTY MGMT. #T3120111 Report a problem | ||
| 8/1/2017 | Listing removed | $1,850$1/sqft |
Source: KINGS REALTY & PROPERTY MGMT. #T2881431 Report a problem | ||
| 7/31/2017 | Sold | $1,850-99.3%$1/sqft |
Source: Stellar MLS #T2881431 Report a problem | ||
| 7/25/2017 | Price change | $1,850-2.4%$1/sqft |
Source: KINGS REALTY & PROPERTY MGMT. #T2881431 Report a problem | ||
| 7/17/2017 | Price change | $1,895-2.8%$1/sqft |
Source: KINGS REALTY & PROPERTY MGMT. #T2881431 Report a problem | ||
| 6/30/2017 | Price change | $1,950-2.3%$1/sqft |
Source: KINGS REALTY & PROPERTY MGMT. #T2881431 Report a problem | ||
| 5/13/2017 | Listed for rent | $1,995$1/sqft |
Source: KINGS REALTY & PROPERTY MGMT. #T2881431 Report a problem | ||
| 3/18/2015 | Sold | $257,800$122/sqft |
Source: Public Record Report a problem | ||
Nearby homes
- $417,3005 bd3 ba2.6k sqft1139 Ballard Green Pl, Brandon, FL 33511Off Market

- $398,1004 bd3 ba2.6k sqft1143 Ballard Green Pl, Brandon, FL 33511Off Market
- $365,8004 bd2 ba2.1k sqft1137 Ballard Green Pl, Brandon, FL 33511Off Market
- $423,7004 bd3 ba2.6k sqft1201 Ballard Green Pl, Brandon, FL 33511Off Market
Get a cash offer in 3 minutes
Find out how much your home could sell for in as little as 3 minutes with a no-obligation cash offer.
Estimated market value
$378,700
